Ideas

Custom Bookshelves: Design, Materials and Cost Broken Down for Australian Homes
[et_pb_section fb_built="1" _builder_version="4.24.0" _module_preset="default" custom_padding="0px||||false|false" global_colors_info="{}"][et_pb_row _builder_version="4.24.0" _module_preset="default" global_colors_info="{}"][et_pb_column type="4_4" _builder_version="4.24.0" _module_preset="default" global_colors_info="{}"][et_pb_text _builder_version="4.24.0" _module_preset="default" global_colors_info="{}"]

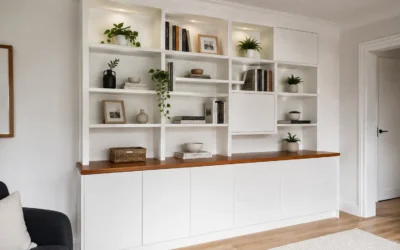
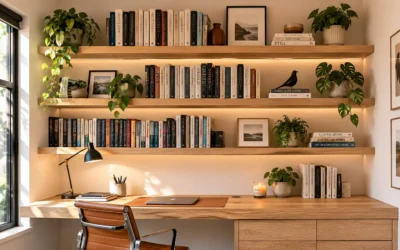
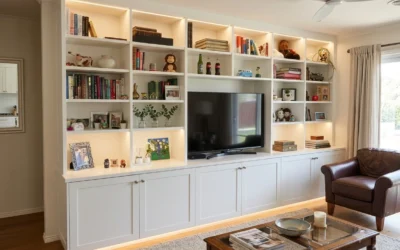
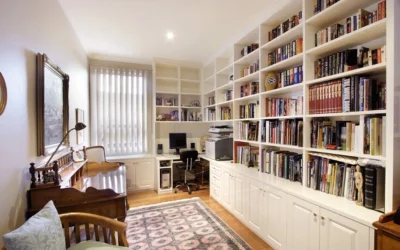
Custom bookshelves are built-to-measure shelving units designed to fit your exact wall dimensions, style preferences, and storage needs. Unlike off-the-shelf options, they maximise every centimetre of available space and can be crafted from a wide range of materials to match your interior perfectly.

Key Takeaways

  • Custom bookshelves cost between A$400 and A$1,200 per linear metre on average, depending on materials and complexity.
  • Labour typically accounts for 70 to 80 percent of the total project budget.
  • MDF and plywood are the most budget-friendly materials; hardwood and glass finishes push costs higher.
  • Floor-to-ceiling designs can increase costs by 20 to 50 percent compared to standard-height units.
  • Almara Cabinets offers a free design consultation, measure, and quote for Melbourne homeowners.
  • Keeping your design simple and minimising add-ons like integrated lighting or decorative trim is the most effective way to control costs.


What Custom Bookshelves Actually Cost in Australia

Before requesting quotes, it helps to understand what drives pricing. Most Australian homeowners investing in built-in bookshelves spend somewhere between A$1,399 and A$4,925 for a standard project, with an average sitting around A$3,104. Fully custom, made-to-measure bookshelf installations typically range from A$400 to A$1,200 per linear metre depending on design complexity and materials selected.

A basic DIY approach can bring costs down to around A$400 for a simple unit, while a floor-to-ceiling custom bookcase covering an entire wall can exceed A$8,000 once materials, labour, and finishing are factored in.

Additional costs that homeowners often overlook include:

  • Material delivery fees: A$50 to A$200
  • Post-construction cleanup and debris removal: A$50 to A$300
  • Design and drafting fees for complex custom plans: A$200 to A$1,000

Site conditions also affect pricing. Walls with uneven surfaces, exposed brick, or limited access for installation equipment can add time and labour charges to your final invoice.

[/et_pb_text][et_pb_image src="https://almara.com.au/wp-content/uploads/2026/07/1-2.webp" alt="custom bookshelves" title_text="custom-bookshelves" _builder_version="4.24.0" _module_preset="default" global_colors_info="{}"][/et_pb_image][et_pb_text _builder_version="4.24.0" _module_preset="default" global_colors_info="{}"]

Labour Costs and What a Carpenter Charges

Labour is the single largest cost component in any custom shelving project. It generally accounts for 70 to 80 percent of the overall budget, which surprises many homeowners who focus primarily on material costs.

A qualified carpenter in Australia typically charges between A$40 and A$100 per hour to build and install custom or semi-custom built-in bookshelves. A handyman working with premade shelving units sits in the A$50 to A$80 per hour range. For a medium-sized project taking two to three days, labour alone can represent A$1,500 to A$3,000 or more.

According to Fair Work Australia's guidance on trade contractors, rates can also vary based on your location, the tradesperson's experience level, and whether weekend or after-hours work is involved. Always request an itemised quote so you can see exactly how labour hours are being calculated.

For those based in Melbourne, bookshelves from Almara Cabinets include professional installation by experienced joiners, removing the guesswork from budgeting.

Choosing the Right Material for Your Bookshelf

Material selection shapes both the look and the budget of your project. Here is a breakdown of the most common options:

Material Relative Cost Best For Durability
MDF Low Painted finishes, modern style Moderate
Plywood Low to Medium Structural shelves, natural look Good
Hardwood (e.g. Tasmanian Oak) High Premium aesthetic, longevity Excellent
Veneer over MDF Medium Timber look at lower cost Moderate
Glass inserts High Display shelves, feature areas Good
Marble or stone Very High Feature shelving, luxury interiors Excellent

MDF and plywood are the most cost-effective starting points. They accept paint finishes cleanly and are structurally reliable for most residential applications. If you want a genuine timber grain and plan to keep the shelves for decades, Tasmanian Oak or Victorian Ash hardwoods are popular choices for Melbourne homes.

Premium materials like glass panels or marble bases are typically reserved for feature sections within a larger unit rather than the full structure, which keeps costs manageable while still achieving a high-end result.

The gallery at Almara Cabinets showcases real Melbourne installations across a range of material combinations, which is a useful reference point when narrowing down your preferences.

[/et_pb_text][et_pb_image src="https://almara.com.au/wp-content/uploads/2026/07/2-2.webp" alt="custom bookshelves" title_text="custom bookshelves" _builder_version="4.24.0" _module_preset="default" global_colors_info="{}"][/et_pb_image][et_pb_text _builder_version="4.24.0" _module_preset="default" global_colors_info="{}"]

Design Options and How Dimensions Affect Price

Standard custom bookshelves are typically 25 to 30 centimetres deep and up to 2.4 metres tall. Moving beyond these standard dimensions triggers cost increases of 20 to 50 percent, particularly for floor-to-ceiling designs or shelves requiring additional structural support.

Key design decisions that influence price include:

  • Height: Units taller than 2.4 metres require additional engineering and installation care.
  • Depth: Deeper shelves use more material and can require wall anchoring for stability.
  • Configuration: Open shelving costs less than units combining open display areas with closed cabinetry below.
  • Add-ons: Integrated lighting, built-in desks, decorative crown moulding, and ladder rail systems all increase the final cost.
  • Finish: A painted MDF finish is less expensive than a hand-applied oil or lacquer finish on hardwood.

The Australian Building Codes Board outlines load-bearing requirements that qualified joiners must follow when anchoring heavy shelving to walls, particularly in older Melbourne homes with plaster or double-brick construction.

For those wanting a made-to-measure bookshelf Melbourne solution that accounts for all these variables from the start, working with a specialist rather than a general builder often saves money in the long run by avoiding costly design changes mid-project.

How to Save Money Without Compromising Quality

Keeping your custom shelving project on budget comes down to a few practical decisions made early in the planning process:

  • Stick to a single, consistent design without decorative add-ons until you see final pricing.
  • Choose prefabricated or semi-custom units if your wall dimensions are close to standard sizes.
  • Use MDF for painted sections and reserve hardwood for visible feature shelves only.
  • Limit integrated lighting to one or two focal points rather than running it across the full unit.
  • Avoid scheduling installation during peak periods when tradesperson rates are higher.

According to Choice Australia's home renovation guides, getting three comparable quotes is standard practice before committing to any major joinery project, and this gives you a realistic market rate and often reveals meaningful differences in what each installer is including.

[/et_pb_text][et_pb_image src="https://almara.com.au/wp-content/uploads/2026/07/3-1.webp" alt="custom bookshelves" title_text="custom bookshelves" _builder_version="4.24.0" _module_preset="default" global_colors_info="{}"][/et_pb_image][et_pb_text _builder_version="4.24.0" _module_preset="default" global_colors_info="{}"]

Things to Know

  • Custom timber bookshelves in Melbourne projects often require a site measure before any accurate quote can be provided, as wall dimensions rarely match catalogue sizes exactly.
  • Heavily loaded shelves carrying books need shelf spans of no more than 90 centimetres between uprights to prevent bowing over time.
  • The Australian Furniture Association provides accreditation standards that reputable joinery businesses adhere to.
  • Integrated LED strip lighting inside shelving units typically adds A$200 to A$600 to a project depending on the number of runs.
  • Paint finish colour selection affects drying and lead times, particularly for custom-mixed colours that require specialist supply.


The Bottom Line on Custom Bookshelves

Custom bookshelves are a long-term investment in both storage and the character of your home. The key variables are material choice, design complexity, and whether you opt for a fully bespoke unit or a semi-custom approach, and understanding these trade-offs upfront means fewer surprises when quotes arrive.

If you are based in Melbourne, the practical next step is to book a free consultation with Almara Cabinets. With decades of local experience, they can help you work through design options, confirm measurements, and provide a detailed quote tailored to your home and budget.

Frequently Asked Questions

[/et_pb_text][et_pb_accordion open_toggle_text_color="#000000" open_toggle_background_color="#FFFFFF" closed_toggle_background_color="#FFFFFF" icon_color="#ff0044" _builder_version="4.24.0" _module_preset="default" toggle_text_color="#000000" toggle_level="h3" toggle_font="Cera-Pro-Bold||||||||" toggle_font_size="18px" background_color="#FFFFFF" border_radii="on|8px|8px|8px|8px" global_colors_info="{}"][et_pb_accordion_item title="Q: How long does it take to have custom bookshelves made and installed in Melbourne?" open="on" _builder_version="4.24.0" _module_preset="default" background_color="#FFFFFF" background_enable_color="on" global_colors_info="{}" toggle_level="h3" toggle_font="Cera-Pro-Bold||||||||" toggle_font_size="18px"]

Most custom bookshelf projects take four to eight weeks from initial consultation to installation.

This timeline includes the design and approval stage, material ordering, fabrication in the workshop, and scheduling the installation. Complex projects with premium materials or large wall systems may take longer.

[/et_pb_accordion_item][et_pb_accordion_item title="Q: Are built-in bookshelves worth the cost compared to freestanding units?" _builder_version="4.24.0" _module_preset="default" global_colors_info="{}" open="off"]

Built-in bookshelves typically add more resale value and use space more efficiently than freestanding alternatives.

They are fixed to the wall, which improves stability and allows for taller configurations. For Melbour

.

[/et_pb_accordion_item][et_pb_accordion_item title="Q: Can custom bookshelves be installed in rental properties?" _builder_version="4.24.0" _module_preset="default" global_colors_info="{}" open="off"]

Installing built-in shelving in a rental property in Victoria generally requires written approval from the landlord.

Under the Residential Tenancies Act Victoria, tenants must seek consent before making permanent alterations. Some landlords approve built-ins that add value to the property.

[/et_pb_accordion_item][et_pb_accordion_item title="Q: What is the most durable material for a bookshelf that will carry heavy loads?" _builder_version="4.24.0" _module_preset="default" global_colors_info="{}" open="off"]

Solid hardwood or high-grade structural plywood are the most durable choices for shelves carrying significant weight.

MDF can sag over time under heavy book loads, particularly at longer shelf spans. A joiner can advise on the correct thickness and support spacing for your specific load requirements.

[/et_pb_accordion_item][et_pb_accordion_item title="Q: How do I get an accurate quote for a custom bookshelf project in Melbourne?" _builder_version="4.24.0" _module_preset="default" global_colors_info="{}" open="off"]

The most accurate quotes come from an in-person measure and consultation where the joiner can assess your wall, room conditions, and design goals.

Almara Cabinets provides a free design consultation, measure, and quote, and you can reach the team at (03) 9034 6159 or by visiting the contact us page to request an appointment.

[/et_pb_accordion_item][/et_pb_accordion][/et_pb_column][/et_pb_row][/et_pb_section]
Read more
How to Create a Floor-to-Ceiling Built-In Bookshelves
[et_pb_section fb_built="1" _builder_version="4.24.0" _module_preset="default" global_colors_info="{}"][et_pb_row _builder_version="4.24.0" _module_preset="default" global_colors_info="{}"][et_pb_column type="4_4" _builder_version="4.24.0" _module_preset="default" global_colors_info="{}"][et_pb_text _builder_version="4.24.0" _module_preset="default" global_colors_info="{}"]

Floor-to-ceiling built-in bookshelves do two things at once: they solve your storage problem and immediately transform a plain wall into the most striking feature in the room. When designed and installed well, full-height shelving draws the eye upward, makes ceilings feel taller, and gives any space a sense of considered permanence that freestanding furniture simply cannot replicate.

Key Takeaways

  • Floor-to-ceiling built-in bookshelves add both functional storage and significant visual impact to any room.
  • Structural planning, including ceiling height, wall type, and weight load, must come before any aesthetic decisions.
  • Styling works best when you curate in zones and balance books with objects, ceramics, and negative space.
  • Quality materials and professional installation can deliver a strong return on investment and increase property value.
  • Almara Cabinets brings over 30 years of experience and 30,000 installations across Melbourne to every project.


Why a Full-Height Shelving Wall Changes the Feel of a Room

There is a reason interior designers keep returning to the floor-to-ceiling bookcase as a go-to recommendation. A ceiling-height bookshelf wall does not just add storage; it reframes the entire spatial experience of a room. Rooms that feel squat or underwhelming suddenly gain visual lift. Awkward architectural features, exposed pipes, or patchy plasterwork can be hidden behind a well-designed shelving run.

The "library wrap" aesthetic, which has become one of the dominant interior design trends heading into 2026, takes this idea even further. Rather than a single bookcase, the library wrap concept lines one or more walls from skirting board to cornice, creating the kind of enveloping, book-rich atmosphere that feels both deeply personal and effortlessly sophisticated.

This approach also suits a wide range of rooms beyond the home library. Living rooms, home offices, hallways, and even bedrooms benefit from a well-executed full-height shelving wall. Spaces under staircases, rooms with sloped ceilings, and walls surrounding doorways or fireplaces are all ideal candidates, as the shelving can be designed to follow or frame those existing architectural forms.

[/et_pb_text][et_pb_image src="https://almara.com.au/wp-content/uploads/2026/07/2-1.webp" alt="floor to ceiling built in bookshelves" title_text="floor to ceiling built in bookshelves" _builder_version="4.24.0" _module_preset="default" global_colors_info="{}"][/et_pb_image][et_pb_text _builder_version="4.24.0" _module_preset="default" locked="off" global_colors_info="{}"]

Structural Considerations Before You Build

Before you think about shelf colours or styling, you need to understand what your walls and ceiling can actually support. This is where many DIY attempts fall short and where professional input pays for itself.

Three key structural factors shape every floor-to-ceiling shelving project:

  • Ceiling height and type: Standard Australian homes typically have ceilings between 2.4 metres and 3 metres. Raked or coffered ceilings require custom-fitted top panels to ensure the unit sits flush and looks intentional rather than improvised.
  • Wall construction: Timber stud walls and brick or concrete walls each require different fixing methods. A full-height unit loaded with books can weigh several hundred kilograms, so anchoring must be engineered to suit the substrate.
  • Shelf span and load: Solid hardwood and premium MDF with a thick profile can safely span around 900mm to 1,000mm between vertical supports without sagging. Longer spans need a centre support or a thicker shelf substrate, particularly for heavy hardcover collections.

Weight load is the consideration most homeowners underestimate. A standard bookshelf loaded with hardcover books can carry roughly 20 to 30 kg per linear metre. Multiply that across a wall-to-wall run, and you are talking about a significant structural commitment. For guidance on bookshelves melbourne that are engineered for both aesthetics and load-bearing integrity, Almara Cabinets offers a free design consultation, measure, and quote.

According to the Australian Building Codes Board's residential construction guidelines, any built-in joinery that involves structural wall penetrations or load-bearing fixings should be assessed by a qualified professional to ensure compliance with the National Construction Code.

[/et_pb_text][et_pb_image src="https://almara.com.au/wp-content/uploads/2026/07/1-1.webp" alt="floor to ceiling built in bookshelves" title_text="floor to ceiling built in bookshelves" _builder_version="4.24.0" _module_preset="default" global_colors_info="{}"][/et_pb_image][et_pb_text _builder_version="4.24.0" _module_preset="default" global_colors_info="{}"]

How to Style a Full-Height Bookshelf Wall

Styling floor-to-ceiling built-in bookshelves is where most people either get it exactly right or make the space feel cluttered and chaotic. The core principle from interior designers is simple: curate in zones, not as one continuous display.

Treat each bay or shelf cluster as its own vignette. Within each zone, mix:

  • Vertical book stacks alongside horizontal stacks used as risers for objects
  • Sculptural ceramics, small framed art, or trailing plants to break up the linear regularity of spines
  • Deliberate negative space, at least one empty or near-empty shelf per unit to let the eye rest

The "bookshelf wealth" aesthetic, which has gained considerable traction across Australian design media, champions the layered, lived-in look over the perfectly colour-coded Instagram shelf. Real personality comes from genuine collections mixed with meaningful objects, not a rainbow of paperbacks arranged by hue.

The Design Institute of Australia notes that bookshelves styled with a mix of functional and decorative elements consistently test higher for perceived room quality and lifestyle appeal in residential market research.

Things to Know

  • Ceiling height affects not just the look but the feasibility of a ladder system; rails typically require at least 2.7 metres of clearance to function properly.
  • Plasterboard walls require noggin or stud fixing for heavy shelving; surface fixings alone are not adequate for a fully loaded unit.
  • Timber shelves will expand and contract slightly with seasonal humidity changes, so acclimatisation before installation is important in Melbourne's variable climate.
  • The cost of integrated lighting is relatively modest compared to the overall project but has an outsized impact on the final result.
  • Planning the cable routing for integrated lighting before installation begins saves significant rework costs later.


The Bottom Line on Floor-to-Ceiling Built-In Bookshelves

A full-height shelving wall is one of the most impactful changes you can make to a room, combining serious storage capacity with the kind of architectural presence that defines a space for years to come. The key is getting the structural fundamentals right before committing to any aesthetic decisions, then building the styling up gradually with intention and restraint.

If you are ready to plan your own project, contact us to book a free design consultation, measure, and quote with the Almara Cabinets team. With over 30 years of experience and 30,000 installations across Melbourne, the team is ready to help you bring your full-height shelving wall to life.

Frequently Asked Questions

[/et_pb_text][et_pb_accordion open_toggle_text_color="#000000" open_toggle_background_color="#FFFFFF" closed_toggle_background_color="#FFFFFF" icon_color="#ff0044" _builder_version="4.24.0" _module_preset="default" toggle_text_color="#000000" toggle_level="h3" toggle_font="Cera-Pro-Bold||||||||" toggle_font_size="18px" background_color="#FFFFFF" border_radii="on|8px|8px|8px|8px" global_colors_info="{}"][et_pb_accordion_item title="Q: How deep should floor-to-ceiling built-in bookshelves be?" open="on" _builder_version="4.24.0" _module_preset="default" background_color="#FFFFFF" background_enable_color="on" global_colors_info="{}" toggle_level="h3" toggle_font="Cera-Pro-Bold||||||||" toggle_font_size="18px"]

Standard bookshelf depth runs between 250mm and 350mm, which accommodates most hardcover and paperback books comfortably.

Deeper shelves, around 400mm, allow for double-stacking or displaying objects in front of books. Shallower shelves, around 200mm, work well for paperbacks and decorative items and help the unit feel less bulky in smaller rooms.

[/et_pb_accordion_item][et_pb_accordion_item title="Q: Can floor-to-ceiling bookshelves be installed in a rental property?" _builder_version="4.24.0" _module_preset="default" global_colors_info="{}" open="off"]

Generally, no, because built-ins involve permanent fixing to walls and ceilings, which typically requires landlord approval and may not be permitted under a standard lease.

If you own your home, there are no restrictions, though you should check local council requirements for any structural modifications. Speak to your property manager or review the Residential Tenancies Act 1997 (Vic) if you are in Victoria.

.

[/et_pb_accordion_item][et_pb_accordion_item title="Q: What is the best material for a full-height built-in bookshelf in Australia?" _builder_version="4.24.0" _module_preset="default" global_colors_info="{}" open="off"]

Solid hardwood such as Victorian ash or American oak offers the best durability and load-bearing capacity, while quality MDF provides a more cost-effective option with an excellent painted finish.

The right material depends on your budget, the weight of your collection, and the aesthetic you are aiming for. A professional cabinetmaker can advise on the best substrate for your specific situation.

[/et_pb_accordion_item][et_pb_accordion_item title="Q: How long does it take to install floor-to-ceiling built-in bookshelves?" _builder_version="4.24.0" _module_preset="default" global_colors_info="{}" open="off"]

A standard single-wall installation typically takes two to four days from delivery to completion, depending on the complexity of the design and site conditions.

More complex projects involving ladder rail systems, integrated lighting, or irregular ceiling profiles will take longer. Your cabinetmaker should provide a clear timeline as part of the quote process.

[/et_pb_accordion_item][et_pb_accordion_item title="Q: Do built-in bookshelves add value to a Melbourne home?" _builder_version="4.24.0" _module_preset="default" global_colors_info="{}" open="off"]

Yes, when built with quality materials and professional craftsmanship, floor-to-ceiling built-in bookshelves are widely regarded as a value-adding feature in the Melbourne property market.

Buyers and appraisers consistently respond positively to well-executed built-in storage, particularly in living rooms and home offices. The return is strongest when the shelving suits the architectural style of the home.

[/et_pb_accordion_item][/et_pb_accordion][/et_pb_column][/et_pb_row][/et_pb_section]
Read more
Hallway Study Nook: Turning Unused Corridor Space into a Workspace
[et_pb_section fb_built="1" _builder_version="4.24.0" _module_preset="default" custom_padding="0px||||false|false" global_colors_info="{}"][et_pb_row _builder_version="4.24.0" _module_preset="default" global_colors_info="{}"][et_pb_column type="4_4" _builder_version="4.24.0" _module_preset="default" global_colors_info="{}"][et_pb_text _builder_version="4.24.0" _module_preset="default" global_colors_info="{}"]

A hallway study nook converts an overlooked corridor into a dedicated, functional workspace without requiring a spare room or major renovation. With the right furniture, lighting, and storage, even a narrow hallway can support focused work, study, or creative projects.

Key Takeaways

  • Hallway study nooks are one of the most practical ways to reclaim dead space in a home without major structural changes.
  • Low-traffic positioning is the single most important factor when choosing your corridor location.
  • A slim console table or a built-in desk alcove can fit comfortably in hallways as narrow as 90 centimetres wide.
  • Concealed storage solutions keep the nook tidy and prevent the corridor from feeling cluttered.
  • Good task lighting compensates for hallways that lack direct natural light.
  • Australian homes with dedicated work-from-home setups are seeing measurable improvements in both productivity and property appeal.


Why Hallways Are Underrated as Work Zones

Most Australian homes treat the hallway as a passageway rather than a room. That mindset is shifting. According to data tracked across the interior design market, there has been a 27% increase in home design investment over the past six years, driven largely by remote work setups and a growing desire to make every square metre count. As Healthdirect Australia notes on home ergonomics and workspace wellbeing, poor workspace arrangements contribute to physical strain, so finding a genuinely quiet, dedicated spot matters more than most people realise.

Hallways tend to offer a few underappreciated advantages as workspaces. They are usually quieter than living areas, physically separate from high-distraction zones like the kitchen or lounge, and they often have underutilised wall space that is ideal for built-in joinery. The challenge is working within the constraints of a narrow footprint, low or indirect natural light, and the need to keep the corridor itself functional for foot traffic.

[/et_pb_text][et_pb_image src="https://almara.com.au/wp-content/uploads/2026/07/1-1.png" alt="Hallway Study Nooks" title_text="Hallway Study Nooks" _builder_version="4.24.0" _module_preset="default" global_colors_info="{}"][/et_pb_image][et_pb_text _builder_version="4.24.0" _module_preset="default" global_colors_info="{}"]

Interior designers in 2025 and 2026 are increasingly talking about creating intentional "moments" within a home, small, purposeful spaces that carry genuine design impact without requiring scale. A corridor study space fits this philosophy perfectly. It is not about carving out a grand home office. It is about making a deliberate, well-considered nook that does exactly one job, and does it well.

Choosing the Right Spot in Your Corridor

Not all hallways are equally suited to a study nook, and location is the most critical decision you will make. The best corridor study space sits away from the front door, away from the kitchen, and ideally at a dead end or widened section of the hall. Traffic flow is your first concern. If people are walking past you every few minutes, the space will not support focused work regardless of how well it is fitted out.

Key factors to assess before committing to a location:

  • Traffic volume: Choose the quietest stretch of corridor in your home.
  • Natural light: North-facing hallways in Australian homes receive the most consistent daylight. South-facing corridors may need stronger artificial task lighting.
  • Power access: Proximity to existing power points reduces the cost of adding a hallway workstation.
  • Width clearance: Australian building standards recommend a minimum 1 metre of clearance in corridors for safe movement. A desk setup should leave at least this much free passage alongside it.
  • Noise proximity: Distance from televisions, kitchen appliances, and outdoor street noise all affect how usable the space will be.

The ABC News feature on working from home in Australian households has highlighted how the physical environment directly shapes work quality, reinforcing why proper placement is not a minor detail.

Furniture and Joinery Options for a Hallway Nook

Once you have your location, the next decision is what you put in it. Furniture choices for a niche study area fall into two broad categories: freestanding pieces and built-in joinery.

Option Best For Width Needed Cost Range (AUD)
Slim console table Renters, quick setups From 30 cm deep A$150 to A$600
Floating wall desk Compact fixed spaces From 35 cm deep A$300 to A$900
Built-in desk alcove Permanent, polished result From 45 cm deep A$1,500 to A$5,000+
Fold-down wall desk Minimal footprint needed From 25 cm deep A$200 to A$800


A slim console table is the most accessible starting point, fitting into hallways as narrow as 90 centimetres without major commitment. For a more permanent and polished result, a built-in desk alcove integrates seamlessly with the wall, maximises storage, and adds measurable value to the home.

When selecting desks for a hallway setting, prioritise depth over width. A desk that is 35 to 45 centimetres deep is sufficient for a laptop setup and feels proportionate in a narrow corridor, while anything deeper will encroach on the walkway.

[/et_pb_text][et_pb_image src="https://almara.com.au/wp-content/uploads/2026/07/2-1.png" alt="Hallway Study Nooks" title_text="Hallway Study Nooks" _builder_version="4.24.0" _module_preset="default" global_colors_info="{}"][/et_pb_image][et_pb_text _builder_version="4.24.0" _module_preset="default" global_colors_info="{}"]

Storage and Concealment Strategies

One of the most common mistakes in a hallway built-in desk setup is underestimating storage needs. Without adequate organisation, a corridor nook quickly becomes a dumping ground for cables, paperwork, and office supplies, which clutters the passage and defeats the purpose.

Effective storage approaches for corridor workspaces include:

  • Floating shelves mounted above the desk to keep the floor clear.
  • Integrated cable management channels built into the desk or wall cavity.
  • Sliding or pocket doors that conceal the entire nook when not in use, keeping the hallway looking tidy for guests.
  • Shallow drawers for stationery and small items.
  • A pinboard or magnetic panel mounted to the wall instead of freestanding accessories.

The concept of concealed nooks, study areas that disappear behind joinery when not in use, is one of the most searched design solutions among Australian homeowners fitting out smaller properties. If you want a sense of what refined, functional concealment looks like in practice, the gallery at Almara Cabinets shows a range of built-in storage and workspace solutions that translate well to corridor settings.

Lighting a Hallway Workstation

Lighting is where many hallway study nooks fall short. Corridors are architecturally designed to channel movement, not support sustained visual tasks, so they frequently lack adequate illumination for desk work.

A layered lighting approach works best:

  • Task lighting: A focused desk lamp or a recessed LED downlight aimed at the work surface is non-negotiable.
  • Ambient lighting: A small pendant or wall sconce adds warmth and prevents the space from feeling like a utility cupboard.
  • Natural light maximisation: If a window or skylight is within proximity, position the desk to benefit from it without creating screen glare.

The CHOICE Australia guide to home lighting recommends a minimum of 500 lux for desk-based tasks, which is significantly more than most hallway fittings produce by default. Budget for additional lighting at the design stage rather than retrofitting later.

[/et_pb_text][et_pb_image src="https://almara.com.au/wp-content/uploads/2026/07/3-1.png" alt="Hallway Study Nooks" title_text="Hallway Study Nooks" _builder_version="4.24.0" _module_preset="default" global_colors_info="{}"][/et_pb_image][et_pb_text _builder_version="4.24.0" _module_preset="default" global_colors_info="{}"]

Things to Know

  • Hallways with a minimum width of 1.2 metres are the most practical candidates for a hallway study nook without compromising movement.
  • Built-in solutions almost always add more resale value than freestanding furniture in the same position.
  • Acoustic panels or a small rug can reduce echo in hard-floored corridors, making them more comfortable for calls and focused work.
  • If you rent, a freestanding fold-down desk and removable hooks cover most storage needs without damaging walls.
  • Colour choice matters: lighter walls make a nook feel less enclosed, while darker tones can create the "jewel box" intimacy that current design trends are leaning toward.


The Bottom Line on Hallway Study Nooks

A well-designed hallway study nook can genuinely transform how a home functions, creating a productive, quiet work zone from space that would otherwise do nothing. The keys are choosing a low-traffic corridor position, selecting furniture or joinery proportionate to the available width, and investing in proper task lighting from the start.

If you are ready to explore a built-in solution tailored to your corridor, Almara Cabinets brings over 30 years of experience and more than 30,000 installations across Melbourne to every project. Read more about us to understand the team behind the work, or contact us to book a free design consultation, measure, and quote. Call the team directly on (03) 9034 6159 to get started.

Frequently Asked Questions

[/et_pb_text][et_pb_accordion open_toggle_text_color="#000000" open_toggle_background_color="#FFFFFF" closed_toggle_background_color="#FFFFFF" icon_color="#ff0044" _builder_version="4.24.0" _module_preset="default" toggle_text_color="#000000" toggle_level="h3" toggle_font="Cera-Pro-Bold||||||||" toggle_font_size="18px" background_color="#FFFFFF" border_radii="on|8px|8px|8px|8px" global_colors_info="{}"][et_pb_accordion_item title="Q: How much does a luxury walk-in wardrobe cost in Australia?" open="on" _builder_version="4.24.0" _module_preset="default" background_color="#FFFFFF" background_enable_color="on" global_colors_info="{}" toggle_level="h3" toggle_font="Cera-Pro-Bold||||||||" toggle_font_size="18px"]

Costs vary widely depending on size, materials, and complexity, but a fully custom luxury walk-in wardrobe in Melbourne typically starts from around A$8,000 and can exceed A$30,000 for large, feature-rich installations.

Factors that drive cost include ceiling height, the number of drawers and accessories, hardware quality, and whether an island bench is included. Getting a detailed quote from a specialist cabinetmaker like Almara is the most accurate way to establish your budget.

[/et_pb_accordion_item][et_pb_accordion_item title="Q: What is the minimum room size for a walk-in wardrobe?" _builder_version="4.24.0" _module_preset="default" global_colors_info="{}" open="off"]

A functional single-person walk-in wardrobe needs at least 2.5 metres by 2.5 metres of clear floor space.

This allows for cabinetry on two or three walls with enough room to move comfortably. Couples sharing the space should plan for at least 3 metres by 3 metres to avoid it feeling cramped.

.

[/et_pb_accordion_item][et_pb_accordion_item title="Q: Can a walk-in wardrobe add value to my home?" _builder_version="4.24.0" _module_preset="default" global_colors_info="{}" open="off"]

Yes, a well-designed walk-in wardrobe can return approximately 50–60% of its cost in added property value.

In competitive Melbourne markets, quality storage is a strong selling point. Buyers increasingly treat a thoughtfully designed wardrobe as a premium feature rather than a standard inclusion.

[/et_pb_accordion_item][et_pb_accordion_item title="Q: What lighting works best inside a walk-in wardrobe?" _builder_version="4.24.0" _module_preset="default" global_colors_info="{}" open="off"]

Warm-tone LED strip lighting at around 2700–3000K is ideal for walk-in wardrobes because it accurately renders clothing colours without harsh shadows.

Motion-activated strips on shelves and hanging sections are practical additions. Avoid cool white LEDs above 4000K, as they can make colours appear washed out when selecting outfits.

[/et_pb_accordion_item][et_pb_accordion_item title="Q: How long does it take to install a custom walk-in wardrobe?" _builder_version="4.24.0" _module_preset="default" global_colors_info="{}" open="off"]

Most custom walk-in wardrobe installations take between two and five days from delivery to completion, depending on size and complexity.

The design and manufacturing lead time before installation typically runs from four to eight weeks, so it pays to plan ahead, particularly if you are working around a renovation schedule or a property settlement date.

[/et_pb_accordion_item][/et_pb_accordion][/et_pb_column][/et_pb_row][/et_pb_section]
Read more
20 Built-In Desk Ideas to Inspire Your Home Office Makeover
[et_pb_section fb_built="1" _builder_version="4.24.0" _module_preset="default" global_colors_info="{}"][et_pb_row _builder_version="4.24.0" _module_preset="default" global_colors_info="{}"][et_pb_column type="4_4" _builder_version="4.24.0" _module_preset="default" global_colors_info="{}"][et_pb_text _builder_version="4.24.0" _module_preset="default" global_colors_info="{}"]

A built-in desk is one of the most effective ways to create a dedicated, functional workspace that feels permanent, polished, and perfectly suited to your home. Whether you are working with a spare bedroom, a nook under the stairs, or an unused corner, the right fitted design can turn any awkward space into a high-performing home office.

Key Takeaways

  • Built-in desks maximise every centimetre of your available space, including corners, alcoves, and closets.
  • Custom joinery delivers a better fit, finish, and storage outcome than flat-pack alternatives.
  • Natural light, ergonomic height, and integrated cable management are non-negotiable for a productive setup.
  • Material and finish choices dramatically affect both the feel of the room and the longevity of your desk.
  • Professional design consultation helps you avoid costly layout mistakes before a single screw is turned.
  • A well-designed built-in desk adds measurable value to your home, not just your workday.


Why Built-In Desks Are Dominating Home Office Design Right Now

Remote and hybrid work has reshaped how Australians use their homes. According to the Australian Bureau of Statistics, millions of Australians now work from home at least part of the week, making a dedicated, comfortable workspace more important than ever.

Unlike freestanding furniture, a built-in desk is designed around your specific room dimensions, your workflow, and your storage needs. There are no gaps between units, no wobbly flat-pack frames, and no wasted corners. The result is a workspace that looks intentional rather than improvised.

If you want to understand why so many homeowners are choosing this path over flat-pack alternatives, reading about the differences in built in desk vs flat pack why custom joinery wins for home offices is a strong starting point.

[/et_pb_text][et_pb_image src="https://almara.com.au/wp-content/uploads/2026/07/Screenshot-2026-07-21-at-10.11.47-AM.webp" alt="Built-In Desk Ideas Melbourne" title_text="Built-In Desk Ideas Melbourne" _builder_version="4.24.0" _module_preset="default" global_colors_info="{}"][/et_pb_image][et_pb_text _builder_version="4.24.0" _module_preset="default" global_colors_info="{}"]

20 Built-In Desk Ideas Worth Stealing

Here are 20 design directions that cover different rooms, budgets, and aesthetics:

  1. Floating wall desk with hidden brackets for a minimalist feel
  2. Full-length window desk that captures natural light across a wide surface
  3. L-shaped corner desk that wraps two walls for dual-monitor setups
  4. Alcove desk tucked beneath a staircase with built-in drawer storage underneath
  5. Closet conversion desk with bi-fold doors to conceal the workspace after hours
  6. Built-in bookcase desk pairing a deep work surface with floor-to-ceiling shelving
  7. Timber veneer desk with integrated cable trays and a recessed power strip
  8. Painted MDF desk in a moody dark tone, such as charcoal or navy, for a bold study aesthetic
  9. Handleless cabinetry desk with push-to-open drawers for a seamless finish
  10. Standing height adjustable desk built into a custom cabinet run
  11. Kids' study nook with a lower surface, pin board back panel, and upper shelf
  12. Dual workstation desk for two people sharing a home office
  13. Bench-style desk along one wall with open lower shelves for file boxes and plants
  14. Japandi-inspired desk in natural oak with minimal hardware and warm lighting
  15. Industrial-style desk with black steel framing and raw timber top
  16. Glass-front cabinet above desk for displaying books and accessories
  17. Built-in desk inside a butler's pantry or laundry, doubling as an admin station
  18. Curved desk corner for ergonomic reach without sharp edges
  19. Murphy bed with a fold-down desk for a guest room that functions as an office
  20. Recessed desk in a bedroom wall, framed by joinery to define the workspace

Browsing the gallery at Almara Cabinets gives you real-world examples of these styles installed across Melbourne homes, which helps translate these ideas from concept to reality.

[/et_pb_text][et_pb_image src="https://almara.com.au/wp-content/uploads/2026/07/Screenshot-2026-07-21-at-10.12.07-AM.webp" alt="Built-In Desk Ideas Melbourne" title_text="Built-In Desk Ideas Melbourne" _builder_version="4.24.0" _module_preset="default" global_colors_info="{}"][/et_pb_image][et_pb_text _builder_version="4.24.0" _module_preset="default" global_colors_info="{}"]

How to Choose the Right Layout and Materials

Choosing the right built-in desk design comes down to three questions: how much space do you have, how do you work, and what finish suits your home?

Space and layout considerations:

  • Measure the room carefully before committing to a layout. A corner desk suits rooms wider than 3 metres, while a single-wall run works well in narrow spaces.
  • Consider traffic flow. Your chair needs at least 90 cm of clearance behind it for comfortable movement.
  • If natural light is available, position the desk to face or run alongside the window rather than with the window directly behind your screen.

Material breakdown:

Material Best For Durability Price Range (AUD)
Painted MDF Modern, coloured finishes Moderate A$800 to A$2,500
Timber veneer Warm, natural aesthetic High A$1,500 to A$4,000
Laminate Budget-friendly, easy clean Moderate to high A$600 to A$2,000
Solid timber Premium, statement pieces Very high A$3,000 to A$8,000+
Polyurethane Sleek, gloss or matte finish High A$1,200 to A$3,500


Ergonomics matter regardless of material. The healthdirect.gov.au guidance on ergonomic workstations recommends a desk height of approximately 72-76 cm for seated work, with the monitor placed at eye level to reduce neck strain. Factor this into your brief before the cabinetmaker measures up.

The team at Almara Cabinets has completed over 30,000 installations across Melbourne over more than 30 years, which means they have seen every room configuration imaginable. That depth of experience matters when you are navigating awkward ceiling heights, skirting boards, or off-square walls.

Storage Integration That Makes or Breaks a Home Office

The difference between a good built-in desk and a great one is almost always storage. A surface alone is not enough. You need thoughtful, accessible places for documents, stationery, technology accessories, and the general clutter of daily work.

Effective storage options to discuss with your designer include:

  • Deep drawers for filing, with soft-close runners
  • Overhead cabinets with doors for concealing equipment and supplies
  • Open shelving for books, plants, and items you reach for often
  • A dedicated monitor riser shelf built directly into the joinery
  • Lockable cabinets if you share the home with children

A well-integrated storage plan means you are not adding free-standing shelves or desktop organisers as an afterthought. Everything has a place, and the result looks considered rather than cluttered.

For a broader look at the range of desk configurations available, the desks section on the Almara website covers styles, finishes, and layout options in detail.

The ABC News coverage of Australia's remote work trends has consistently shown that the quality of home offices directly affects worker well-being and productivity, reinforcing why investing in a proper setup pays dividends beyond aesthetics.

[/et_pb_text][et_pb_image src="https://almara.com.au/wp-content/uploads/2026/07/Screenshot-2026-07-21-at-10.16.49-AM.png" alt="Built-In Desk Ideas Melbourne" title_text="Built-In Desk Ideas Melbourne" _builder_version="4.24.0" _module_preset="default" global_colors_info="{}"][/et_pb_image][et_pb_text _builder_version="4.24.0" _module_preset="default" global_colors_info="{}"]

Things to Know

  • Built-in desks typically require a council-free installation in Victoria, but always confirm with your local council if the work involves structural changes.
  • Cable management is often overlooked in the planning stage and is difficult to retrofit once cabinetry is installed.
  • Desk depth should be at least 60 cm for comfortable dual-monitor setups, ideally 70 to 75 cm.
  • Light-coloured finishes make small rooms feel larger, while darker tones add depth and drama to bigger spaces.
  • Soft-close drawer mechanisms are worth the small additional cost for daily usability and long-term hardware life.


The Bottom Line on Built-In Desk Ideas

Built-in desk ideas are most useful when they move beyond inspiration and connect to your specific space, budget, and daily routine. The 20 styles above cover a wide range of aesthetics and room types, but the best outcome always comes from working with an experienced team who can translate those ideas into a design that actually fits your home.

Almara Cabinets has spent over 30 years building fitted home offices, studies, and workspaces across Melbourne. If you are ready to move from Pinterest boards to a finished room, reach out for a free measure and quote and take the first concrete step toward a workspace you will genuinely enjoy using every day.

Frequently Asked Questions

[/et_pb_text][et_pb_accordion open_toggle_text_color="#000000" open_toggle_background_color="#FFFFFF" closed_toggle_background_color="#FFFFFF" icon_color="#ff0044" _builder_version="4.24.0" _module_preset="default" toggle_text_color="#000000" toggle_level="h3" toggle_font="Cera-Pro-Bold||||||||" toggle_font_size="18px" background_color="#FFFFFF" border_radii="on|8px|8px|8px|8px" global_colors_info="{}"][et_pb_accordion_item title="Q: How much does a built-in desk cost in Melbourne?" open="on" _builder_version="4.24.0" _module_preset="default" background_color="#FFFFFF" background_enable_color="on" global_colors_info="{}" toggle_level="h3" toggle_font="Cera-Pro-Bold||||||||" toggle_font_size="18px"]

A built-in desk in Melbourne typically costs between A$1,200 and A$6,000 or more, depending on size, materials, and complexity.

A simple single-wall floating desk in laminate sits at the lower end of the range, while a full-length timber veneer setup with integrated cabinetry and storage can reach A$5,000 to A$8,000. Getting a detailed quote from a local cabinetmaker ensures you understand exactly what is included.

[/et_pb_accordion_item][et_pb_accordion_item title="Q: Can a built-in desk be installed in a small bedroom?" _builder_version="4.24.0" _module_preset="default" global_colors_info="{}" open="off"]

Yes, a built-in desk can work exceptionally well in a small bedroom, particularly when designed as a floating or alcove unit.

Keeping the desk shallow at around 45 to 55 cm and wall-mounting it without a base cabinet frees up floor space. Pairing it with overhead storage rather than side units also preserves the sense of openness.

.

[/et_pb_accordion_item][et_pb_accordion_item title="Q: How long does it take to have a built-in desk made and installed?" _builder_version="4.24.0" _module_preset="default" global_colors_info="{}" open="off"]

Most custom built-in desks take between four and eight weeks from design approval to installation.

The timeline includes design finalisation, material ordering, cabinet manufacturing, and the installation day itself. More complex projects with multiple units or specialty materials may take longer.

[/et_pb_accordion_item][et_pb_accordion_item title="Q: Are built-in desks worth the investment compared to flat-pack options?" _builder_version="4.24.0" _module_preset="default" global_colors_info="{}" open="off"]

Built-in desks deliver a better fit, more durable finish, and greater storage capacity than flat-pack alternatives, making them a worthwhile long-term investment.

They also add value to your property in a way that freestanding furniture does not. Custom joinery is tailored to your exact room dimensions, which eliminates wasted space and gives a cohesive, high-end result.

[/et_pb_accordion_item][et_pb_accordion_item title="Q: What is the best built-in desk style for a shared home office?" _builder_version="4.24.0" _module_preset="default" global_colors_info="{}" open="off"]

An L-shaped or dual-workstation built-in desk is the most practical choice for two people sharing a home office.

An L-shape allows each person to occupy one arm of the desk with their own monitor, storage, and elbow room. A shared bench run with a central divider shelf is another option that works well in longer, narrower rooms.

[/et_pb_accordion_item][/et_pb_accordion][/et_pb_column][/et_pb_row][/et_pb_section]
Read more
Built-In Desk vs. Flat-Pack: Why Custom Joinery Wins for Home Offices
[et_pb_section fb_built="1" _builder_version="4.24.0" _module_preset="default" custom_padding="0px||||false|false" global_colors_info="{}"][et_pb_row _builder_version="4.24.0" _module_preset="default" global_colors_info="{}"][et_pb_column type="4_4" _builder_version="4.24.0" _module_preset="default" global_colors_info="{}"][et_pb_text _builder_version="4.24.0" _module_preset="default" global_colors_info="{}"]

A built-in desk is a fixed, purpose-built workstation crafted to the exact dimensions of your room, unlike flat-pack furniture that arrives in a box and relies on cam locks and particleboard. When it comes to longevity, functionality, and daily usability, custom joinery consistently outperforms off-the-shelf alternatives for serious home office use.

Key Takeaways

  • Custom joinery desks last 15 or more years; flat-pack pieces typically need replacing within 3 to 8 years.
  • Built-in workstations can increase usable storage space by 30 percent or more in the same footprint.
  • Solid hardwood holds 50 to 70 percent of its value on the resale market; MDF and particleboard hold almost none.
  • Custom joinery integrates cable management, storage, and wall alignment that flat-pack simply cannot match.
  • Almara Cabinets brings over 30 years of experience and 30,000 installations across Melbourne to every project.
  • The higher upfront cost of custom joinery is offset by not needing to replace your desk every few years.

Why Flat-Pack Falls Short After the First Year

Flat-pack furniture is tempting at first. The price is low, it ships quickly, and assembly feels straightforward. However, the structural reality becomes apparent within 12 to 24 months of daily professional use.

Flat-pack relies on cam locks and particleboard connections that loosen with repeated use, vibration, and humidity changes. Screw holes in MDF strip out over time, and once they do, the joint is essentially permanent damage. As Healthdirect Australia notes on workplace ergonomics and posture, a desk that wobbles or sags undermines not just productivity but physical health over time.

Beyond the structural issue, MDF and particleboard degrade visibly at edges and around fixings. You cannot sand them back, refinish them, or repair a failed joint the way you can with solid timber. A failed flat-pack joint almost always means full replacement.

[/et_pb_text][et_pb_image src="https://almara.com.au/wp-content/uploads/2026/07/ChatGPT-Image-Jul-21-2026-09_43_55-AM.webp" alt="Built-In Desks Melbourne" title_text="Built-In Desks Melbourne" _builder_version="4.24.0" _module_preset="default" global_colors_info="{}"][/et_pb_image][et_pb_text _builder_version="4.24.0" _module_preset="default" global_colors_info="{}"]

What Custom Joinery Actually Delivers

A custom built desk is engineered around your space, not the other way around. Builders use mortise-and-tenon, dowel, or dovetail joinery in solid hardwoods like walnut, oak, maple, and Australian blackwood. These techniques produce joints that tighten with age rather than loosen.

The practical difference shows up in several ways:

  • Fit: Custom joinery is built to millimetre-precise dimensions, filling awkward alcoves, sloping ceilings, and non-standard wall angles that flat-pack cannot accommodate.
  • Integration: Cable management, monitor risers, under-desk storage, and power access are built in rather than bolted on after the fact.
  • Material quality: Solid hardwoods gain character with age and can be sanded and refinished indefinitely.
  • Structural stability: There are no wobbles, no tilt, and no weight limits that a typical flat-pack desk imposes.

According to research from RMIT University on sustainable furniture and material lifecycle, solid wood furniture made with quality joinery has a significantly longer useful lifespan than engineered wood board products, reducing both replacement costs and landfill contribution.

The Space Efficiency Argument

In a typical Melbourne apartment or suburban home office, every square metre counts. Custom joinery in compact spaces regularly increases usable storage by 30 percent or more compared to flat-pack alternatives, simply because it is built to the actual site conditions.

A fitted desk with full-height cabinetry beside it, a recessed desk unit tucked into an alcove, or integrated shelving above the workstation surface are all configurations that a flat-pack range cannot replicate. The result is a workspace that looks intentional, functions better, and does not consume floor space with freestanding pieces that never quite fit.

Browse the gallery at Almara Cabinets to see how built-in workstations have been executed across a range of Melbourne homes and spaces.

[/et_pb_text][et_pb_image src="https://almara.com.au/wp-content/uploads/2026/07/ChatGPT-Image-Jul-21-2026-09_44_01-AM.webp" alt="Built-In Desks Melbourne" title_text="Built-In Desks Melbourne" _builder_version="4.24.0" _module_preset="default" global_colors_info="{}"][/et_pb_image][et_pb_text _builder_version="4.24.0" _module_preset="default" global_colors_info="{}"]

Almara Cabinets: Built-In Desk Work Compilation

With over 30 years of experience and more than 30,000 installations across Melbourne, Almara Cabinets has built integrated workstations across a wide range of residential projects. Here is a snapshot of recent desk work:

[/et_pb_text][et_pb_gallery gallery_ids="5127,5128,5129,5130,5131,5132" fullwidth="on" _builder_version="4.24.0" _module_preset="default" global_colors_info="{}"][/et_pb_gallery][et_pb_text _builder_version="4.24.0" _module_preset="default" global_colors_info="{}"]

Each project is measured and designed on-site, so the finished result integrates seamlessly with existing flooring, skirting boards, and wall finishes. You can explore the full range of desks on the Almara website to get a sense of the styles and configurations available.

To learn more about the business and the team behind these installations, visit the about us page.

Long-Term Value and Repairability

The upfront cost of a custom built-in desk is higher than a flat-pack equivalent, but the financial comparison changes significantly over a 10-year horizon. Flat-pack furniture typically lasts 3 to 8 years before requiring replacement. A quality custom joinery piece rarely needs replacing within 15 years, and a solid hardwood desk can last a lifetime with basic maintenance.

Solid wood desks hold 50 to 70 percent of their value on the second-hand market. MDF and particleboard pieces are typically unsellable once they show wear. As the ABC News reporting on sustainable home renovation trends highlights, Australian households are increasingly factoring long-term durability and material sustainability into renovation decisions.

From a purely financial standpoint, replacing a A$400 flat-pack desk every five years costs A$800 to A$1,200 over a decade, not counting the time cost of reassembly and disposal. A single quality built-in workstation, properly maintained, outlasts that cycle many times over.

[/et_pb_text][et_pb_image src="https://almara.com.au/wp-content/uploads/2026/07/ChatGPT-Image-Jul-21-2026-09_44_07-AM.webp" alt="Built-In Desks Melbourne" title_text="Built-In Desks Melbourne" _builder_version="4.24.0" _module_preset="default" global_colors_info="{}"][/et_pb_image][et_pb_text _builder_version="4.24.0" _module_preset="default" global_colors_info="{}"]

Things to Know

  • Custom joinery takes longer to deliver than flat-pack. Lead times typically range from 4 to 10 weeks, so plan ahead if you have a move-in or renovation deadline.
  • Not all custom joinery is solid wood. Ask your cabinet maker whether the carcass is solid timber or a timber veneer over an engineered board, as both are valid but have different price points and longevity profiles.
  • Flat-pack desks are not always unsuitable. For a short-term rental, a temporary setup, or a secondary workstation, flat-pack can still serve a purpose.
  • Australian Consumer Law under the ACCC product standards framework applies to furniture sold in Australia, including flat-pack. Knowing your warranty rights matters when a flat-pack piece fails prematurely.
  • Cable management is one of the most overlooked elements of desk design. Custom joinery allows channels and grommets to be built in from the start, not retrofitted.

The Bottom Line on Built-In Desks vs. Flat-Pack

When you look past the initial price tag, the case for a built-in desk over flat-pack is straightforward. Custom joinery lasts longer, fits better, looks better, and costs less over its lifetime. It is built around how you actually work, not around what fits in a flat-pack box.

If you are setting up a home office in Melbourne and want a workspace that will still look and perform just as well in 15 years, reach out to Almara Cabinets for a free consultation and find out what a fitted workstation could look like in your space.

Frequently Asked Questions

[/et_pb_text][et_pb_accordion open_toggle_text_color="#000000" open_toggle_background_color="#FFFFFF" closed_toggle_background_color="#FFFFFF" icon_color="#ff0044" _builder_version="4.24.0" _module_preset="default" toggle_text_color="#000000" toggle_level="h3" toggle_font="Cera-Pro-Bold||||||||" toggle_font_size="18px" background_color="#FFFFFF" border_radii="on|8px|8px|8px|8px" global_colors_info="{}"][et_pb_accordion_item title="Q: How much does a custom built-in desk cost compared to flat-pack?" open="on" _builder_version="4.24.0" _module_preset="default" background_color="#FFFFFF" background_enable_color="on" global_colors_info="{}" toggle_level="h3" toggle_font="Cera-Pro-Bold||||||||" toggle_font_size="18px"]

Custom built-in desks typically start from around A$1,500 to A$2,500 for a basic alcove fitout, while flat-pack desks often retail between A$200 and A$600.

The price gap narrows significantly when you account for the lifespan difference. A custom joinery desk that lasts 15 or more years frequently works out cheaper per year of use than replacing flat-pack every three to five years.

[/et_pb_accordion_item][et_pb_accordion_item title="Q: Can a built-in desk be removed if I move house?" _builder_version="4.24.0" _module_preset="default" global_colors_info="{}" open="off"]

Built-in desks are fixed installations and are not designed to be relocated, though they can be removed by a joiner if needed.

In some cases, modular custom joinery can be designed with relocation in mind, though this requires discussion with your cabinet maker upfront. Most homeowners choose to leave the fitout as an added value feature for the property.

.

[/et_pb_accordion_item][et_pb_accordion_item title="Q: What timber species are best for a home office desk?" _builder_version="4.24.0" _module_preset="default" global_colors_info="{}" open="off"]

Tasmanian Oak, American Oak, walnut, and Victorian Ash are all popular choices for home office desks in Australia, each offering a different grain, colour tone, and price point.

Tasmanian Oak is hardwearing and accepts stain well. Walnut is a premium option with rich, dark tones. For a painted finish, a quality polyurethane cabinetry board with a timber veneer top is a cost-effective middle ground.

[/et_pb_accordion_item][et_pb_accordion_item title="Q: How long does it take to have a custom built-in desk made and installed?" _builder_version="4.24.0" _module_preset="default" global_colors_info="{}" open="off"]

Most custom joinery projects from measure to installation take between 4 and 10 weeks depending on complexity and workshop lead time.

Simple alcove desks are at the shorter end of that range. Larger integrated home office fitouts with full cabinetry, shelving, and specialty hardware take longer. Discussing your timeline at the initial consultation helps set realistic expectations.

[/et_pb_accordion_item][et_pb_accordion_item title="Q: Does custom joinery add value to my home?" _builder_version="4.24.0" _module_preset="default" global_colors_info="{}" open="off"]

Yes. Built-in joinery, including fitted desks and home office cabinetry, is consistently recognised by real estate agents and valuers as a value-adding feature in Australian residential properties.

As reported by the Sydney Morning Herald on home renovation return on investment, well-executed built-in storage and workspaces are among the improvements that resonate most with buyers in Melbourne and Sydney markets.

[/et_pb_accordion_item][/et_pb_accordion][/et_pb_column][/et_pb_row][/et_pb_section]
Read more
Living Room Wall Units Design Ideas to Maximise Style and Storage
[et_pb_section fb_built="1" _builder_version="4.24.0" _module_preset="default" custom_padding="0px||||false|false" global_colors_info="{}"][et_pb_row _builder_version="4.24.0" _module_preset="default" global_colors_info="{}"][et_pb_column type="4_4" _builder_version="4.24.0" _module_preset="default" global_colors_info="{}"][et_pb_text _builder_version="4.24.0" _module_preset="default" global_colors_info="{}"]

Living room wall units are one of the most effective ways to combine smart storage with strong visual impact in a single piece of furniture. When planned well, they transform an ordinary lounge into a space that feels considered, organised, and genuinely beautiful.

Key Takeaways

  • Wall units work best when designed around your room's exact dimensions and daily habits, not the other way around.
  • Mixing open shelving with closed cabinets creates visual balance while hiding everyday clutter.
  • Material choice, from timber veneer to engineered wood, affects both the look and long-term durability of your unit.
  • Modular systems offer flexibility, while custom built-ins suit awkward walls or specific layout needs.
  • Built-in cable management and integrated lighting are worth planning from the start, not adding later.
  • Melbourne-based Almara Cabinets offers free design consultations, measure, and quotes for living room storage solutions.

Why the Lounge Room Wall Unit Has Made a Comeback

For a while, the living room wall unit felt dated, something you'd find in a 1980s brick veneer home, heavy and dark. But the design world has caught up with what practical homeowners already knew: vertical wall space is underused, and a well-designed lounge room wall units solves both storage and style in one move.

According to the Australian Bureau of Statistics, Australian households are accumulating more possessions while living in homes with increasingly compact floor plans. That tension between stuff and space is exactly where a wall unit earns its place.

What's driving the renewed interest is a shift in how these units look. Minimalist floating profiles, integrated lighting, and slim-profile joinery have replaced the bulky cabinetry of the past. Library-inspired designs with open shelving and ladder rails are also returning, particularly in open-concept homes where the lounge flows into the dining or kitchen area.

If you are comparing options, reading up on wall shelf units 101 how to choose the right floating storage for your space is a strong starting point before committing to a full unit.

[/et_pb_text][et_pb_image src="https://almara.com.au/wp-content/uploads/2026/07/ChatGPT-Image-Jul-20-2026-03_16_35-PM.webp" alt="Living Room Wall Units Melbourne" title_text="Living Room Wall Units Melbourne" _builder_version="4.24.0" _module_preset="default" global_colors_info="{}"][/et_pb_image][et_pb_text _builder_version="4.24.0" _module_preset="default" global_colors_info="{}"]

Design Principles That Actually Work in an Australian Living Room

Good design for a living room feature wall is rarely about following trends blindly. It is about solving your specific problems with a solution that looks intentional. Here are the principles that hold up across styles and budgets.

Mix Open and Closed Storage

The most versatile wall units combine open shelves with closed cabinets. Open sections hold books, plants, framed photos, or travel mementos. Closed cabinets hide remotes, cables, board games, and anything else you want out of sight. The ratio matters: too much open shelving looks chaotic; too much closed cabinetry looks heavy. A rough 60/40 split in favour of closed storage tends to work well in most living rooms.

Treat the TV Wall as an Integrated Feature

The sitting room wall unit has largely replaced the standalone TV cabinet in contemporary Australian homes. Building the screen into a full-width wall unit frames it properly, hides the cabling, and gives you space above and beside the TV for meaningful decoration rather than bare plasterboard. Plan the TV position first, then design the shelving around it.

Use Layering for Visual Interest

Styling open shelves with only books looks flat. Layer horizontal and vertical books, add a ceramic piece or a trailing plant, vary the heights of objects, and leave some breathing room. This approach gives the unit depth without requiring expensive accessories.

Materials, Finishes, and What to Expect from Each

Choosing the right material for your living room wall units affects how they age, how they feel in the room, and how much maintenance they require.

Material Durability Look Approx. Cost Range (AUD)
Solid timber Very high Warm, classic A$3,000 and above
Timber veneer (MDF core) High Premium without the weight A$2,000 to A$5,000+
Engineered wood (melamine) Moderate Clean, modern A$800 to A$2,500
Metal and glass combination High Industrial or contemporary A$1,500 to A$4,000+
Custom cabinetry (built-in) Very high Fully tailored A$5,000 to A$14,000+

According to Houzz Australia, timber finishes remain the most popular choice for Australian living rooms, with matte and satin finishes preferred over high gloss in current design trends. If sustainability matters to you, look for FSC-certified timber or low-VOC finishes, which reduce off-gassing in enclosed spaces.

[/et_pb_text][et_pb_image src="https://almara.com.au/wp-content/uploads/2026/07/ChatGPT-Image-Jul-20-2026-03_16_39-PM.webp" alt="Living Room Wall Units Melbourne" title_text="Living Room Wall Units Melbourne" _builder_version="4.24.0" _module_preset="default" global_colors_info="{}"][/et_pb_image][et_pb_text _builder_version="4.24.0" _module_preset="default" global_colors_info="{}"]

Modular vs. Custom Built-In: Which Is Right for Your Space?

This is the question most Melbourne homeowners face when planning a living room media wall. Both approaches have genuine merit.

Modular systems are flexible, relatively affordable, and can move with you if you rent or plan to sell. Brands available through Australian furniture retailers give you a reasonable starting point at lower cost. The downside is that standard dimensions rarely suit an Australian home's non-standard wall widths and ceiling heights, leaving awkward gaps or requiring filler panels that look like an afterthought.

Custom built-ins solve that problem entirely. They are designed to your room's exact measurements, sit flush with the ceiling and adjacent walls, and can incorporate features like integrated lighting, hidden cable runs, and built-in charging stations. The investment is higher, but the result is a wall unit that looks like it was always meant to be there.

Smart Features Worth Planning From the Start

Modern living room wall units increasingly incorporate functionality that goes beyond shelves and doors. Features worth discussing with your designer before the unit is built include:

  • Cable management channels routed inside the unit behind the TV and along vertical panels
  • Integrated LED strip lighting or individual puck lights inside open shelves
  • Adjustable shelf pins so heights can change as your needs shift
  • Deep lower cabinets with soft-close hinges for media equipment or gaming consoles
  • Pull-out drawers rather than shelves for items you access frequently

The CHOICE consumer organisation recommends checking weight ratings for shelves before loading them with heavy items like vinyl record collections or full rows of hardcover books, as undersized supports can bow or fail over time.

[/et_pb_text][et_pb_image src="https://almara.com.au/wp-content/uploads/2026/07/ChatGPT-Image-Jul-20-2026-03_23_04-PM.webp" alt="Living Room Wall Units Melbourne" title_text="Living Room Wall Units Melbourne" _builder_version="4.24.0" _module_preset="default" global_colors_info="{}"][/et_pb_image][et_pb_text _builder_version="4.24.0" _module_preset="default" global_colors_info="{}"]

Things to Know

  • Wall units that reach the ceiling make ceilings feel higher, not lower, when the proportions are right.
  • Dark finishes work well in south-facing rooms that get limited direct sunlight; lighter finishes open up north-facing spaces.
  • Installing blocking behind plasterboard before painting is far cheaper than retrofitting it later for heavy wall-mounted units.
  • Asymmetrical designs, taller on one side than the other, often feel more dynamic than perfectly balanced configurations.
  • Shelving depth matters: 300 mm suits books and décor, while 450 mm or deeper is needed for AV equipment and storage boxes.

The Bottom Line on Living Room Wall Units

A well-designed living room wall unit does more than hold your things. It anchors the room, reflects your taste, and makes daily life easier by putting everything in its place. Whether you choose a modular system or commission a fully custom-built-in, the planning phase is where great outcomes begin.

Ready to Plan Your Living Room Wall Unit?

Contact the Almara Cabinets team directly at (03) 9070 5265 or contact us online to book a free design consultation, measure, and quote. Bring your room dimensions, a rough idea of what you need to store, and any images that inspire you. The team will handle the rest.

Frequently Asked Questions

[/et_pb_text][et_pb_accordion open_toggle_text_color="#000000" open_toggle_background_color="#FFFFFF" closed_toggle_background_color="#FFFFFF" icon_color="#ff0044" _builder_version="4.24.0" _module_preset="default" toggle_text_color="#000000" toggle_level="h3" toggle_font="Cera-Pro-Bold||||||||" toggle_font_size="18px" background_color="#FFFFFF" border_radii="on|8px|8px|8px|8px" global_colors_info="{}"][et_pb_accordion_item title="Q: How much do custom living room wall units cost in Melbourne?" open="on" _builder_version="4.24.0" _module_preset="default" background_color="#FFFFFF" background_enable_color="on" global_colors_info="{}" toggle_level="h3" toggle_font="Cera-Pro-Bold||||||||" toggle_font_size="18px"]

Custom wall units in Melbourne typically range from A$2,000 for simple modular installs to A$14,000 or more for full floor-to-ceiling built-ins.

The final cost depends on materials, size, complexity of features like integrated lighting or cable management, and the finish selected. A detailed quote from a local cabinetmaker gives you the most accurate figure for your space.

[/et_pb_accordion_item][et_pb_accordion_item title="Q: What is the best material for a living room wall unit?" _builder_version="4.24.0" _module_preset="default" global_colors_info="{}" open="off"]

Timber veneer over an MDF core offers the best balance of premium appearance, durability, and cost for most Australian living rooms.

Solid timber is longer-lasting but heavier and more expensive. Melamine-coated engineered wood suits tighter budgets and works well in contemporary, minimalist spaces.

.

[/et_pb_accordion_item][et_pb_accordion_item title="Q: How do I style open shelves so they don't look cluttered?" _builder_version="4.24.0" _module_preset="default" global_colors_info="{}" open="off"]

Layer books with objects of varying height, leave 20 to 30 per cent of each shelf empty, and limit your colour palette to two or three tones.

Grouping items in odd numbers (threes or fives) tends to look more natural than even pairings. A trailing plant or two adds life without taking much space.

[/et_pb_accordion_item][et_pb_accordion_item title="Q: Can a wall unit work in a small living room?" _builder_version="4.24.0" _module_preset="default" global_colors_info="{}" open="off"]

Yes, and in a small lounge room a wall unit often works better than multiple freestanding pieces because it keeps the floor clear and draws the eye upward.

Choosing a floor-to-ceiling design in a light finish maximises storage without making the room feel heavy. Floating lower sections also give the illusion of more floor space.

[/et_pb_accordion_item][et_pb_accordion_item title="Q: Do I need council approval for a built-in wall unit in Victoria?" _builder_version="4.24.0" _module_preset="default" global_colors_info="{}" open="off"]

In most cases, no council approval is needed for non-structural built-in cabinetry in Victoria, but it is worth confirming with your local council if the work involves electrical wiring.

According to Consumer Affairs Victoria, domestic building work above a certain value requires a registered builder, so confirm your cabinetmaker's registration if your project involves significant structural or electrical integration.

[/et_pb_accordion_item][/et_pb_accordion][/et_pb_column][/et_pb_row][/et_pb_section]
Read more
15 Modern Built-In TV Wall Unit Designs to Inspire Your Next Renovation
[et_pb_section fb_built="1" _builder_version="4.24.0" _module_preset="default" custom_padding="0px||||false|false" global_colors_info="{}"][et_pb_row _builder_version="4.24.0" _module_preset="default" global_colors_info="{}"][et_pb_column type="4_4" _builder_version="4.24.0" _module_preset="default" global_colors_info="{}"][et_pb_text _builder_version="4.24.0" _module_preset="default" global_colors_info="{}"]

A built-in TV wall unit transforms your living room from a collection of furniture into a cohesive, intentional space. These designs integrate storage, lighting, and style into one continuous wall feature, replacing standalone entertainment units with something far more purposeful.

Key Takeaways

  • Built-in TV wall units extend across the full wall width, combining open shelving, closed cabinetry, and integrated lighting into a single design
  • The TV screen's centre point should align with your eye level when seated, typically around 100-110 cm from the floor
  • Materials like lacquered MDF, timber veneer, and soft metals define the look and determine the unit's durability
  • Custom joinery gives you precise control over dimensions, finishes, and cable management in ways flat-pack furniture cannot match
  • For smaller rooms, floating consoles and wall-mounted shelving create visual lightness without sacrificing storage
  • Professional installation from an experienced Melbourne cabinetmaker ensures the unit is structurally sound and finished to specification

Why the TV Wall Has Become the Centrepiece of Modern Living Rooms

The standalone TV cabinet has quietly disappeared from contemporary Australian interiors. In its place, the feature wall has taken over, a full-width built-in system that draws the eye the moment you walk into a room. This shift is not purely aesthetic. It is also a practical response to larger screen sizes (most homes now use 65-85 inch screens), the need for smarter storage, and a desire for spaces that feel considered rather than assembled.

According to Houzz Australia's 2024 renovation trends report, storage integration and clean-lined cabinetry consistently rank among the top priorities for homeowners renovating living spaces. The built-in TV wall unit sits at the intersection of all three.

[/et_pb_text][et_pb_image src="https://almara.com.au/wp-content/uploads/2026/07/ChatGPT-Image-Jul-20-2026-01_48_52-PM.webp" alt="modern built in tv wall unit designs melbourne" title_text="modern built in tv wall unit designs melbourne" _builder_version="4.24.0" _module_preset="default" global_colors_info="{}"][/et_pb_image][et_pb_text _builder_version="4.24.0" _module_preset="default" global_colors_info="{}"]

15 Modern Built-In TV Wall Unit Designs Worth Considering

1. Full-Width Timber Veneer with Floating Console

A warm Australian blackwood or spotted gum veneer runs the full width of the wall. Open shelving sits above a floating console, creating a grounded but airy composition. The grain pattern becomes the feature.

2. Matte White with Integrated Fireplace

Clean, recessed joinery in matte white frames a linear gas fireplace beneath the screen. Symmetrical cabinet doors on either side keep the design balanced. This layout works exceptionally well in larger living rooms.

3. Dark Charcoal with Brass Accents

Deep charcoal lacquer paired with brushed brass handles creates a sophisticated, hotel-inspired look. Closed lower cabinets hide media equipment while open upper niches display books and art pieces.

4. Fluted Timber Panel Feature

Fluted vertical timber panels are one of the biggest surface trends in 2026. Applied to the cabinet faces or used as a backdrop behind the screen, they introduce texture without visual noise.

5. Minimalist White Oak with Hidden Storage

A sleek minimalist TV wall unit in white oak with push-to-open doors removes visible hardware entirely. The result is a seamless, gallery-like surface that lets the TV become a piece of art when not in use.

6. Recessed Alcove Design

The TV sits within a deep recessed alcove surrounded by symmetrical shelving and closed cabinetry. LED strip lighting outlines the alcove for a soft, layered glow at night.

7. Monochromatic Black Feature Wall

Matte black joinery against a black-painted wall creates a bold, dramatic statement. This contemporary TV unit design works best in rooms with strong natural light to prevent the space from feeling heavy.

8. Mixed Open and Closed Storage

Alternating open niches with closed cabinet sections adds rhythm and visual interest. Open sections display plants, artwork, and books; closed sections conceal routers, game consoles, and cables.

9. Floor-to-Ceiling Cabinetry

Tall side towers reach the ceiling and frame the central TV panel. This format maximises storage in rooms where floor space is limited. Built-in wall units designed this way can accommodate linen, books, or display collections alongside media storage.

10. Limewash Concrete-Effect Finish

A concrete-effect limewash or textured paint finish applied to the wall behind open-frame joinery creates an industrial-meets-residential aesthetic popular in Melbourne inner-city homes.

11. Study-Media Hybrid Unit

A wall-mounted unit that doubles as a workspace and entertainment hub, ideal for compact homes or bedrooms. A pull-out desk sits below the screen, flanked by shelving and closed storage. For rooms that also serve as children's spaces, this concept pairs naturally with purpose-built kids wardrobes for a cohesive, functional interior.

12. Japandi-Inspired Natural Materials

Light timber, soft linen fabric cabinet inserts, and a restrained material palette define this style. The designer entertainment wall in this format prioritises calm over clutter.

13. Asymmetric Shelving Composition

Rather than symmetry, this layout plays with varying shelf heights and depths, creating a more relaxed, gallery-like arrangement. Suitable for creative interiors where strict symmetry feels too formal.

14. Curved Cabinet Fronts

Curved joinery details on the lower cabinet doors or side panels add softness. This is a refined detail that distinguishes custom-built units from anything available off the shelf.

15. Two-Tone Finish: Upper vs Lower

Upper open shelving in a light timber tone contrasts with closed lower cabinetry in a deep navy or forest green. The two-tone format grounds the unit visually while keeping the upper section light.

[/et_pb_text][et_pb_image src="https://almara.com.au/wp-content/uploads/2026/07/ChatGPT-Image-Jul-20-2026-01_48_54-PM.webp" alt="modern built in tv wall unit designs melbourne" title_text="modern built in tv wall unit designs melbourne" _builder_version="4.24.0" _module_preset="default" global_colors_info="{}"][/et_pb_image][et_pb_text _builder_version="4.24.0" _module_preset="default" global_colors_info="{}"]

Materials That Define the Look

The material you choose determines the overall character of your sleek built-in TV wall. Here is a practical comparison:

Material Finish Options Durability Best For
Lacquered MDF Matte, gloss, satin High Contemporary, minimalist
Timber Veneer Natural, stained High Warm, organic, Japandi
Melamine Wide colour range Medium Budget-conscious projects
Solid Timber Natural, oiled Very high Premium, statement builds
Painted MDF Any colour High Custom colour matching

According to Forest and Wood Products Australia, sustainably sourced Australian timber products are increasingly popular in residential joinery, with homeowners prioritising both aesthetics and environmental responsibility.

Getting the Layout and Proportions Right

Proportion matters as much as aesthetics. The TV's centre should sit at approximately seated eye level, generally 100-110 cm from the floor for standard lounge seating. If you mount the screen too high, you strain your neck over time.

Cable management is another consideration that separates a professional installation from a DIY attempt. To understand why custom joinery consistently outperforms flat-pack alternatives on this front, the article on built in tv units why custom joinery beats off the shelf furniture covers the practical differences in detail.

Lighting integration, whether recessed downlights, LED strip backlighting, or picture lights, should be planned before installation begins, not retrofitted afterwards.

The ABC Homes and Gardens section regularly features Australian renovation projects where lighting was the single most transformative element in a room refresh.

[/et_pb_text][et_pb_image src="https://almara.com.au/wp-content/uploads/2026/07/ChatGPT-Image-Jul-20-2026-01_48_58-PM.webp" alt="modern built in tv wall unit designs melbourne" title_text="modern built in tv wall unit designs melbourne" _builder_version="4.24.0" _module_preset="default" global_colors_info="{}"][/et_pb_image][et_pb_text _builder_version="4.24.0" _module_preset="default" global_colors_info="{}"]

Things to Know

  • Most Australian living rooms are not perfectly square, so custom-built units account for wall irregularities that flat-pack products cannot accommodate
  • LED strip lighting inside niches draws minimal power but significantly lifts the perceived quality of the unit at night
  • Open shelving collects dust faster than closed cabinetry, so balance your design based on how much maintenance you are willing to do
  • Floating consoles must be anchored into wall studs or a solid substrate, not just plasterboard
  • Acoustic panels behind the TV can improve sound quality from built-in speakers and reduce echo in hard-surfaced rooms

The Bottom Line on 15 Modern Built-In TV Wall Unit Designs

Whether you are drawn to the warmth of a fluted timber panel, the drama of a monochromatic black wall, or the versatility of a study-media hybrid, there is a built-in TV wall unit design that fits your space and lifestyle. The key is working with a team that understands both the structural and aesthetic requirements of the project.

With the right materials, proportions, and a professional installation, your TV wall becomes more than a place to mount a screen. It becomes the defining feature of your home's interior.

Ready to Bring One of These Designs to Life?

Browse the Almara Cabinets to see completed projects and get a sense of what is possible for your home. Almara Cabinets is a Melbourne-based custom joinery specialist with over 30 years of experience and more than 50,000 completed installations.

The team offers a free design consultation, measure, and quote, so you can explore your options without any upfront cost. To learn more about who they are and how they work, visit the about us page. When you are ready to move forward, contact us or call directly on (03) 9070 5265.

Frequently Asked Questions


[/et_pb_text][et_pb_accordion open_toggle_text_color="#000000" open_toggle_background_color="#FFFFFF" closed_toggle_background_color="#FFFFFF" icon_color="#ff0044" _builder_version="4.24.0" _module_preset="default" toggle_text_color="#000000" toggle_level="h3" toggle_font="Cera-Pro-Bold||||||||" toggle_font_size="18px" background_color="#FFFFFF" border_radii="on|8px|8px|8px|8px" global_colors_info="{}"][et_pb_accordion_item title="Q: How much does a custom built-in TV wall unit cost in Melbourne?" open="on" _builder_version="4.24.0" _module_preset="default" background_color="#FFFFFF" background_enable_color="on" global_colors_info="{}" toggle_level="h3" toggle_font="Cera-Pro-Bold||||||||" toggle_font_size="18px"]

Pricing varies significantly based on size, materials, and complexity, but most custom TV wall units in Melbourne range from A$3,500 to A$15,000 or more.

A straightforward floating console with flanking cabinetry sits at the lower end, while full-height, full-width units with integrated lighting and premium finishes move into the higher range. Getting a detailed quote from a professional cabinetmaker is the most reliable way to budget accurately.

[/et_pb_accordion_item][et_pb_accordion_item title="Q: How long does installation take?" _builder_version="4.24.0" _module_preset="default" global_colors_info="{}" open="off"]

Most built-in TV wall unit installations are completed within one to three days, depending on the size and complexity of the design.

Cabinet manufacturing typically takes three to six weeks before installation day. Planning your renovation timeline around this lead time ensures you are not waiting on cabinetry after other trades have finished.

.

[/et_pb_accordion_item][et_pb_accordion_item title="Q: Can a built-in TV unit work in a rental property?" _builder_version="4.24.0" _module_preset="default" global_colors_info="{}" open="off"]

In most cases, built-in joinery requires landlord approval because it involves fixing structures to walls, which constitutes a permanent alteration.

If you are renting, discuss the plan with your landlord before commissioning the work. Some landlords agree if the tenant covers all costs and restores the wall on departure.

[/et_pb_accordion_item][et_pb_accordion_item title="Q: What is the best material for a modern TV wall unit?" _builder_version="4.24.0" _module_preset="default" global_colors_info="{}" open="off"]

Lacquered MDF and timber veneer are the two most popular choices for modern built-in TV wall units in Australian homes.

Lacquered MDF delivers a crisp, contemporary finish in any colour, while timber veneer brings warmth and natural character. Your choice should reflect the broader material palette of your home.

[/et_pb_accordion_item][et_pb_accordion_item title="Q: Do I need a builder or a cabinetmaker for this project?" _builder_version="4.24.0" _module_preset="default" global_colors_info="{}" open="off"]

A professional cabinetmaker is the appropriate trade for a built-in TV wall unit, as the work centres on joinery fabrication and installation rather than structural building work.

If your project involves relocating power points, adding lighting circuits, or adjusting wall structure, you will also need a licensed electrician and potentially a plasterer working alongside the cabinetmaker.

[/et_pb_accordion_item][/et_pb_accordion][/et_pb_column][/et_pb_row][/et_pb_section]
Read more
Wall Shelf Units 101: How to Choose the Right Floating Storage for Your Space
[et_pb_section fb_built="1" _builder_version="4.24.0" _module_preset="default" custom_padding="0px||||false|false" global_colors_info="{}"][et_pb_row _builder_version="4.24.0" _module_preset="default" global_colors_info="{}"][et_pb_column type="4_4" _builder_version="4.24.0" _module_preset="default" global_colors_info="{}"][et_pb_text _builder_version="4.24.0" _module_preset="default" global_colors_info="{}"]

Key Takeaways

  • Always match shelf depth to its intended use: deeper for practical storage, slimmer for purely decorative displays.
  • Solid hardwood and high-quality MDF outperform hollow-core vinyl-wrapped shelves for long-term load bearing.
  • Mount into at least one wall stud; drywall anchors alone are not sufficient for shelves holding more than picture frames.
  • Size your shelves to 60-80% of the furniture width below them to keep wall proportions balanced.
  • 2026 trends favour thicker shelf profiles, modular wall systems, and integrated lighting over thin pale-wood styles.
  • A free design consultation from a qualified cabinetmaker can save you from costly installation mistakes.

Why Wall Shelf Units Deserve Separate Consideration From TV Units

It is tempting to treat wall-mounted shelving as a natural extension of a TV unit, but the two categories solve different problems. A TV unit is anchored to one function and one location. A wall-mounted shelving unit, by contrast, is a flexible storage and display system that can serve a living room, home office, hallway, or bedroom with equal effectiveness.

The core appeal is vertical space use. Most Australian homes leave the top two-thirds of every wall completely bare, and floating shelves reclaim that real estate without consuming a single square metre of floor space. In smaller Melbourne apartments, that distinction matters enormously.

When you browse wall units on a dedicated cabinetry site, you will notice that the product range separates shelving systems from entertainment units for exactly this reason. Shelving is its own furniture category with its own design logic.

[/et_pb_text][et_pb_image src="https://almara.com.au/wp-content/uploads/2026/07/ChatGPT-Image-Jul-20-2026-01_15_59-PM.webp" alt="Wall Shelf Units Melbourne" title_text="Wall Shelf Units Melbourne" _builder_version="4.24.0" _module_preset="default" global_colors_info="{}"][/et_pb_image][et_pb_text _builder_version="4.24.0" _module_preset="default" global_colors_info="{}"]

Material Quality Is the Detail Most Buyers Overlook

The single biggest variable separating a shelf that lasts a decade from one that bows within a year is the core material, not the surface finish. Most shelves sold through online marketplaces are hollow-core boards wrapped in vinyl film. They photograph well, but they are engineered for appearance rather than load-bearing performance.

Here is a straightforward breakdown of the four main shelf materials:

Material Typical Load Capacity Durability Best Use
Solid hardwood (e.g. oak, jarrah) 18-27 kg per shelf Excellent Heavy books, kitchen storage
High-density MDF 10-15 kg per shelf Good Décor, light storage
Particleboard (standard) 5-9 kg per shelf Fair Display only
Hollow-core vinyl wrap Under 5 kg per shelf Poor Decorative items

Solid hardwood remains the strongest option. A 76 cm solid oak shelf mounted correctly into wall studs can hold between 18 and 27 kg safely. According to Healthdirect Australia's home safety guidance, improperly loaded wall fixtures are a recognised household hazard, particularly in homes with children.

MDF and particleboard shelves are also subject to what engineers describe as "creep", a slow permanent bowing under constant load that occurs even when the shelf is well within its rated weight. If you plan to store anything heavier than a few lightweight ornaments, invest in solid timber or a quality cabinet-grade MDF with a minimum 18 mm thickness.

Installation: Where Most DIY Projects Go Wrong

Installation quality directly determines how safe and long-lasting your wall shelf units will be. The rule is straightforward: always anchor into at least one wall stud. Drywall anchors can provide supplemental support for very light loads, but they should never be the sole fixing point for a shelf that will hold books, kitchenware, or decorative objects with any real weight.

Standard floating shelves in Australian homes typically have a safe working load of between 9 and 16 kg depending on the material and fixing method. Exceeding that rating is one of the most common causes of shelf failure, and the consequences range from cosmetic damage to a serious safety incident.

The Australian Building Codes Board sets standards for residential fixtures, and while homeowners are not always aware of these in relation to shelving, professional cabinetmakers work within these guidelines as a baseline for every installation.

[/et_pb_text][et_pb_image src="https://almara.com.au/wp-content/uploads/2026/07/ChatGPT-Image-Jul-20-2026-01_15_31-PM.webp" alt="Wall Shelf Units Melbourne" title_text="Wall Shelf Units Melbourne" _builder_version="4.24.0" _module_preset="default" global_colors_info="{}"][/et_pb_image][et_pb_text _builder_version="4.24.0" _module_preset="default" global_colors_info="{}"]

Sizing and Placement: Getting the Proportions Right

Proportion is the difference between a shelf arrangement that looks intentional and one that looks like an afterthought. As a practical starting point, shelves hung above a sofa or console table should span roughly 60-80% of the furniture width below them. This proportion keeps the wall visually anchored without making the space feel crowded.

For room-by-room guidance:

  • Living room: Use a modular shelf system across a feature wall. Leave breathing room between objects, and limit display items to three to five per shelf.
  • Home office: Deeper shelves (30 cm or more) suit folders, binders, and tech accessories. Consider an open shelving unit at eye level for frequently used items.
  • Children's bedrooms: Low-profile box shelf units work well at child height. If you are also planning storage solutions for younger family members, the range of kids wardrobes from Almara pairs well with coordinating shelf systems.
  • Hallway: Slim wall-mounted shelving units with hooks below suit bags, keys, and everyday items without adding visual bulk to a narrow space.

When floating shelves meet base cabinets in a kitchen or laundry, the result feels deliberate and calm. The key is restraint: a few well-chosen objects, consistent spacing, and a palette that connects back to the room.

Things to Know

  • Hollow-core vinyl-wrapped shelves are built to look good in photos, not to carry real weight over time. Check the core material before purchasing.
  • MDF and particleboard shelves "creep" under constant load, even when within their stated weight rating.
  • Brick and Hebel walls require masonry anchors, which are a different product entirely from standard drywall plugs.
  • Shelf colour and finish choices affect how a room reads visually: dark shelves recede, while light shelves expand the perceived space.
  • Coordinating your shelf system with your broader cabinetry creates a cohesive, built-in look that adds more perceived value to a home.


[/et_pb_text][et_pb_image src="https://almara.com.au/wp-content/uploads/2026/07/ChatGPT-Image-Jul-20-2026-01_16_43-PM.webp" alt="Wall Shelf Units Melbourne" title_text="Wall Shelf Units Melbourne" _builder_version="4.24.0" _module_preset="default" global_colors_info="{}"][/et_pb_image][et_pb_text _builder_version="4.24.0" _module_preset="default" global_colors_info="{}"]

The Bottom Line on Wall Shelf Units

Choosing the right wall shelf units comes down to being honest about what you need them to do. If you are storing real weight, such as books, kitchenware, or workshop tools, invest in solid timber or quality MDF and mount into studs. If the shelves are primarily decorative, you have far more material flexibility, but proportion and styling discipline become the priority.

The most practical step you can take right now is to measure your wall, note the stud locations, and contact a professional cabinetmaker for a free consultation. 

Ready to Plan Your Wall Shelf Layout?

Book a free design consultation with Almara Cabinets. Their Melbourne-based team will measure your space, discuss your storage needs, and provide a complete quote at no cost. Call (03) 9070 5265 to speak with a specialist today. 

Frequently Asked Questions

[/et_pb_text][et_pb_accordion open_toggle_text_color="#000000" open_toggle_background_color="#FFFFFF" closed_toggle_background_color="#FFFFFF" icon_color="#ff0044" _builder_version="4.24.0" _module_preset="default" toggle_text_color="#000000" toggle_level="h3" toggle_font="Cera-Pro-Bold||||||||" toggle_font_size="18px" background_color="#FFFFFF" border_radii="on|8px|8px|8px|8px" global_colors_info="{}"][et_pb_accordion_item title="Q: How much weight can a typical floating wall shelf unit hold?" open="on" _builder_version="4.24.0" _module_preset="default" background_color="#FFFFFF" background_enable_color="on" global_colors_info="{}" toggle_level="h3" toggle_font="Cera-Pro-Bold||||||||" toggle_font_size="18px"]

Most floating shelves support between 9 and 16 kg depending on the material and how they are fixed to the wall.

Solid hardwood shelves mounted into studs can hold significantly more, up to 27 kg for a 76 cm span. Hollow-core shelves should be limited to very light decorative items only.

[/et_pb_accordion_item][et_pb_accordion_item title="Q: What is the difference between a wall shelf unit and a TV unit?" _builder_version="4.24.0" _module_preset="default" global_colors_info="{}" open="off"]

A wall shelf unit is a versatile, open storage system designed for display and general storage, while a TV unit is purpose-built around screen placement and media equipment.

Shelf units can be used across multiple rooms and configurations, whereas TV units are generally fixed in function and form.

.

[/et_pb_accordion_item][et_pb_accordion_item title="Q: Do I need a professional to install floating wall shelves in a Melbourne home?" _builder_version="4.24.0" _module_preset="default" global_colors_info="{}" open="off"]

For shelves holding more than a few lightweight objects, professional installation is strongly recommended to ensure correct stud fixing and safe load distribution.

Brick and Hebel walls, which are common in Melbourne's older homes, require specialist fixings that a general DIY approach may not adequately address. You can learn more about the approach Almara takes by visiting their about us page.

[/et_pb_accordion_item][et_pb_accordion_item title="Q: What shelf depth is right for books versus decorative items?" _builder_version="4.24.0" _module_preset="default" global_colors_info="{}" open="off"]

For books and practical storage, choose shelves at least 25-30 cm deep. For purely decorative displays, 15-20 cm is usually sufficient.

Deeper shelves allow for two rows of objects, which adds flexibility but can make a room feel heavier if the shelf is too long.

[/et_pb_accordion_item][et_pb_accordion_item title="Q: How do I style wall shelf units without them looking cluttered?" _builder_version="4.24.0" _module_preset="default" global_colors_info="{}" open="off"]

Limit display objects to three to five per shelf, vary heights between items, and leave visible breathing space between groups.

According to Better Homes and Gardens Australia's styling advice, grouping items in odd numbers and mixing textures consistently produces the most balanced result. A neutral colour anchor, such as a stack of books or a ceramic vessel, helps tie a display together.

[/et_pb_accordion_item][/et_pb_accordion][/et_pb_column][/et_pb_row][/et_pb_section]
Read more
The Ultimate Guide to Wall-Mounted TV Units: Styles, Storage & Space-Saving Solutions
[et_pb_section fb_built="1" _builder_version="4.24.0" _module_preset="default" custom_padding="0px||||false|false" global_colors_info="{}"][et_pb_row _builder_version="4.24.0" _module_preset="default" global_colors_info="{}"][et_pb_column type="4_4" _builder_version="4.24.0" _module_preset="default" global_colors_info="{}"][et_pb_text _builder_version="4.24.0" _module_preset="default" global_colors_info="{}"]

Wall-mounted TV units combine smart storage with a clean, modern aesthetic that frees up valuable floor space in any room. Whether you live in a compact Melbourne apartment or a spacious family home, the right floating TV unit transforms how your living area looks and functions.

Key Takeaways

  • Wall-mounting your TV and media unit can free up 20-30% of usable floor space in smaller rooms.
  • The best wall-mounted TV units integrate concealed cable management, adjustable shelving, and closed storage to reduce visual clutter.
  • Materials matter: engineered wood, MDF with laminate, and timber veneer each offer different durability, price, and aesthetic trade-offs.
  • Mounting height is critical: the centre of your screen should sit roughly 100-107 cm from the floor when you are seated.
  • Full-width media walls are the dominant 2026 trend, combining open shelving, cabinetry, and lighting into one continuous design.
  • Professional design and installation ensures structural safety and a factory-quality finish, particularly on stud and masonry walls common in Australian homes.


Why Australian Homes Are Choosing Wall-Mounted TV Units

Urban living is getting denser. According to the Australian Bureau of Statistics, apartment and medium-density dwelling approvals continue to rise across capital cities, with Melbourne and Sydney leading the trend. Smaller floor plans mean every square metre counts, and that is exactly why demand for wall-mounted solutions has surged.

Global data shows that demand for wall-mounted TV configurations grew by 33% in 2023, driven by space-constrained households. Locally, this mirrors what interior designers and cabinet makers across Melbourne are seeing: buyers want their living rooms to feel open, not crowded by bulky TV consoles sitting on the floor.

Beyond the space benefit, there is a strong aesthetic case. A floating TV unit creates a clean horizontal line across your wall. It draws the eye, anchors the room, and when done well, it looks like the television belongs there rather than being an afterthought parked in the corner.

There is also a practical safety consideration for Australian families with . A wall-fixed media unit removes the risk of a freestanding cabinet tipping forward. For households with young children, this matters considerably.

[/et_pb_text][et_pb_image src="https://almara.com.au/wp-content/uploads/2026/07/ChatGPT-Image-Jul-20-2026-12_35_35-PM.webp" alt="Wall-Mounted TV Units Melbourne" title_text="Wall-Mounted TV Units Melbourne" _builder_version="4.24.0" _module_preset="default" global_colors_info="{}"][/et_pb_image][et_pb_text _builder_version="4.24.0" _module_preset="default" global_colors_info="{}"]

Styles of Wall-Mounted TV Units: Which One Suits Your Space?

Choosing the right style comes down to your room dimensions, your storage needs, and your overall interior direction. Here is a breakdown of the most popular options available in the Australian market.

Minimalist Floating Panels

These are low-profile TV units with a single shelf or panel flush against the wall. They suit apartments and open-plan spaces where visual lightness is the priority. Typically finished in matte white, concrete grey, or timber veneer, they pair well with Scandi and contemporary interiors. Storage is limited, so they work best when paired with a separate media cabinet lower on the wall.

Full-Width Media Walls

The dominant trend for 2026. A media wall spans the entire feature wall from side to side, incorporating a combination of closed cabinetry, open shelving, integrated lighting, and a central mounting bay for the TV. According to design research from Houzz, an open-floor approach can enhance a room's perceived size by up to 25%, and a full-width unit amplifies this effect by giving the space a deliberate, designed feel.

These units are particularly popular in Melbourne's new-build townhouses where the living room is long but narrow. A full-width media wall adds depth and structure without encroaching on the floor.

Industrial-Style Wall Units

Raw materials, exposed metal frames, and open shelving define this style. Reclaimed timber combined with black powder-coated steel brackets creates a striking contrast. Industrial floating TV units suit loft conversions, older terrace renovations, and any interior that leans toward texture and character over polish.

Corner Wall-Mounted Units

Often overlooked, corner units are practical solutions for rooms where the main wall is occupied by windows or a fireplace. A well-designed corner floating TV unit redirects the room's focus and uses otherwise dead space productively.

Comparison Table: Wall-Mounted TV Unit Styles

Style Best Room Size Storage Capacity Price Range (AUD) Complexity to Install
Minimalist Floating Panel Small to medium Low A$400-A$1,200 Low
Full-Width Media Wall Medium to large High A$2,500-A$8,000+ High
Industrial Open Shelf Any Medium A$800-A$2,500 Medium
Corner Unit Compact or awkward layouts Medium A$600-A$2,000 Medium
Custom Built-In Any Very high A$3,000-A$12,000+ Very high

Materials and Finishes: What Lasts and What Just Looks Good

The material you choose affects both the longevity and the look of your wall-mounted TV cabinet. Here are the main options compared.

MDF with laminate or polyurethane: The most common choice in Australian fitted furniture. MDF is stable, takes paint and lacquer exceptionally well, and resists warping better than solid timber in climate-controlled rooms. Polyurethane finishes offer a hard, wipe-clean surface that stands up to everyday use.

Timber veneer over MDF: Gives you the warmth and grain of real timber at a lower price point and with better dimensional stability than solid wood. Blackbutt, American oak, and spotted gum veneers are popular in Australian interiors.

Solid timber: Premium and tactile, but more prone to movement in rooms with changing humidity. Best suited to climate-controlled spaces. Costs significantly more than engineered options.

Bamboo and eco-composites: A growing segment driven by sustainability-conscious buyers. Bamboo is harder than most hardwoods, grows quickly, and is increasingly available through Australian cabinet suppliers. The Forest Stewardship Council Australia certifies sustainably sourced timber products if this matters to your purchase decision.

Glass and metal accents: Often used alongside timber or MDF to add visual interest. Smoked glass panel doors on a hanging TV console look sharp but require regular cleaning to stay that way.

[/et_pb_text][et_pb_image src="https://almara.com.au/wp-content/uploads/2026/07/ChatGPT-Image-Jul-20-2026-12_35_38-PM.webp" alt="Wall-Mounted TV Units Melbourne" title_text="Wall-Mounted TV Units Melbourne" _builder_version="4.24.0" _module_preset="default" global_colors_info="{}"][/et_pb_image][et_pb_text _builder_version="4.24.0" _module_preset="default" global_colors_info="{}"]

Storage Solutions Built Into Your Wall Unit

A wall-mounted TV unit with no thought given to storage quickly becomes cluttered. The most functional designs balance open and closed storage in a ratio that suits how you actually live.

  • Closed cabinetry with push-to-open doors: Ideal for hiding set-top boxes, gaming consoles, routers, and media equipment. No visible handles keep the aesthetic clean.
  • Open shelving bays: Use these for books, plants, decorative objects, and speakers. The key is discipline: open shelves look intentional when styled but messy when they become dumping grounds.
  • Integrated cable management: This is non-negotiable for a professional result. Routed cable channels through the wall cavity or along a concealed raceway eliminate the tangle of cords that undermines an otherwise clean design. Many professional cabinet makers build this into the unit from the start.
  • Adjustable shelf pins: Allow you to reconfigure storage heights as your equipment and lifestyle change. Far more practical than fixed shelves in a long-term installation.

For families looking at comprehensive storage beyond the living room, it is worth exploring wall units that extend the same design language across multiple rooms, creating a cohesive interior throughout the home.

Mounting Height, Structural Requirements, and What Can Go Wrong

The most common mistake with wall-mounted TV units is getting the height wrong. Interior designers and ergonomic guidelines consistently recommend positioning the centre of the screen at approximately 100-107 cm from the floor when seated, which corresponds to eye level from a standard sofa. Mounting too high causes neck strain over long viewing sessions.

Structurally, Australian homes present a range of wall types. Timber stud frames, steel stud frames, double-brick, and concrete all require different fixing methods. The Building Code of Australia sets minimum standards for load-bearing fixings, and a custom cabinet maker or licensed builder will assess your wall type before installation.

Key structural considerations include:

  • Stud location and spacing (typically 450 mm or 600 mm centres in Australian framing)
  • Wall cavity depth if you plan to recess any cabling or mounting hardware
  • Load capacity of the chosen mount for your TV size and weight
  • Whether additional blocking needs to be installed inside the wall cavity before the unit goes up

Getting this wrong means a unit that pulls away from the wall over time, or worse, a TV that falls. Always use a qualified installer.

[/et_pb_text][et_pb_image src="https://almara.com.au/wp-content/uploads/2026/07/ChatGPT-Image-Jul-20-2026-12_35_42-PM.webp" alt="Wall-Mounted TV Units Melbourne" title_text="Wall-Mounted TV Units Melbourne" _builder_version="4.24.0" _module_preset="default" global_colors_info="{}"][/et_pb_image][et_pb_text _builder_version="4.24.0" _module_preset="default" global_colors_info="{}"]

Smart Home Integration and Technology Considerations

Over 60% of wall-mounted TV unit buyers now factor smart home integration into their purchase decision. This includes built-in cable routing that accommodates HDMI 2.1, power outlets positioned directly behind the TV mount, and provision for streaming device placement inside closed cabinetry.

Full-motion TV mounts are preferred by more than 50% of buyers, allowing the screen to tilt and swivel without compromising the flush look of the installation. Motorised mounts, while a premium option, are seeing strong consumer preference growth globally at over 41% preference rate.

If you have a smart home setup already, consult with your cabinet maker about conduit pathways during the design phase. Retrofitting cable channels after installation is expensive and disruptive.

For inspiration on integrated storage solutions beyond the TV wall, the team at Almara Cabinets in Melbourne showcases a range of custom-designed living and bedroom configurations that demonstrate how a whole-home approach works in practice.

Things to Know

  • Wall type determines everything. A brick or double-brick wall needs masonry anchors, not standard wall plugs. Always assess the wall type before purchasing hardware.
  • Ventilation matters. Closed cabinetry around AV equipment needs ventilation clearance. Heat buildup shortens the lifespan of amplifiers, receivers, and streaming devices.
  • Weight limits vary widely. A standard wall bracket may be rated for 50 kg. A custom timber unit spanning 3.6 metres weighs considerably more. Structural engineering advice may be needed for very large installations.
  • Eco-friendly options are now mainstream. Bamboo and FSC-certified engineered wood are readily available through Australian cabinet makers and carry no premium over conventional materials.
  • Colour psychology applies. Dark units recede and make a large TV feel more intentional. White units expand the visual space of a smaller room.
  • Kids' rooms need different considerations. If you are planning a wall-mounted unit in a child's bedroom or play space, look at kids wardrobes and fitted furniture that prioritises rounded edges, soft-close mechanisms, and fixed wall anchoring.


[/et_pb_text][et_pb_image src="https://almara.com.au/wp-content/uploads/2026/07/ChatGPT-Image-Jul-20-2026-12_36_48-PM.webp" alt="Wall-Mounted TV Units Melbourne" title_text="Wall-Mounted TV Units Melbourne" _builder_version="4.24.0" _module_preset="default" global_colors_info="{}"][/et_pb_image][et_pb_text _builder_version="4.24.0" _module_preset="default" global_colors_info="{}"]

The Bottom Line on Wall-Mounted TV Units

A well-designed wall-mounted TV unit does more than store your media equipment. It reshapes how a room feels, creates intentional space, and gives your living area a finished, considered look that freestanding furniture rarely achieves. The key is choosing the right style for your room dimensions, investing in quality materials, and ensuring the installation is handled by someone who understands Australian wall construction.

Ready to Design Your Wall-Mounted TV Unit?

Almara Cabinets has been designing and installing custom cabinetry across Melbourne for over 30 years, with more than 50,000 completed installations. Their team offers a free design consultation, measure, and quote so you can see exactly what is possible in your space before committing to anything.

Call them directly on (03) 9070 5265 or contact us to book your consultation. If you want to understand the full scope of their work before reaching out, the about us page gives you a clear picture of their experience and approach.

Frequently Asked Questions

[/et_pb_text][et_pb_accordion open_toggle_text_color="#000000" open_toggle_background_color="#FFFFFF" closed_toggle_background_color="#FFFFFF" icon_color="#ff0044" _builder_version="4.24.0" _module_preset="default" toggle_text_color="#000000" toggle_level="h3" toggle_font="Cera-Pro-Bold||||||||" toggle_font_size="18px" background_color="#FFFFFF" border_radii="on|8px|8px|8px|8px" global_colors_info="{}"][et_pb_accordion_item title="Q: How high should a wall-mounted TV unit be installed?" open="on" _builder_version="4.24.0" _module_preset="default" background_color="#FFFFFF" background_enable_color="on" global_colors_info="{}" toggle_level="h3" toggle_font="Cera-Pro-Bold||||||||" toggle_font_size="18px"]

The centre of your TV screen should sit at approximately 100-107 cm from the floor when measured from your seated eye level.

This typically places the bottom of the screen at around 75-85 cm, depending on your TV's screen size. Mounting too high is the most common DIY error and leads to neck discomfort during extended viewing sessions.

[/et_pb_accordion_item][et_pb_accordion_item title="Q: What is the difference between a floating TV unit and a built-in media wall?" _builder_version="4.24.0" _module_preset="default" global_colors_info="{}" open="off"]

A floating TV unit is a single shelf or cabinet mounted to the wall, while a built-in media wall spans the full width of a feature wall and integrates cabinetry, shelving, and lighting.

Floating units are more affordable and easier to install, but built-in media walls offer significantly more storage and a higher-end finish. The right choice depends on your budget and how central the TV area is to your living space.

.

[/et_pb_accordion_item][et_pb_accordion_item title="Q: Can a wall-mounted TV unit be installed on any wall type?" _builder_version="4.24.0" _module_preset="default" global_colors_info="{}" open="off"]

Most wall types can accommodate a wall-mounted TV unit, but the fixing method varies significantly between timber stud, steel stud, brick, and concrete walls.

Masonry walls require masonry anchors and drilling equipment, while stud walls need fixings into the studs themselves. A professional installer will assess your wall before beginning work. Attempting the wrong fixing method is a structural and safety risk.

[/et_pb_accordion_item][et_pb_accordion_item title="Q: What materials are best for a wall-mounted TV unit in a high-humidity room like near a kitchen?" _builder_version="4.24.0" _module_preset="default" global_colors_info="{}" open="off"]

Polyurethane-finished MDF or moisture-resistant MDF are the most practical choices for wall-mounted units in rooms with higher humidity or temperature fluctuations.

Solid timber can swell and contract with humidity changes, causing doors to warp and drawers to stick over time. Laminate finishes over moisture-resistant board offer a durable and cost-effective alternative.

[/et_pb_accordion_item][et_pb_accordion_item title="Q: How do I hide cables on a wall-mounted TV unit?" _builder_version="4.24.0" _module_preset="default" global_colors_info="{}" open="off"]

The cleanest solution is to route cables through a conduit inside the wall cavity, which requires planning at the installation stage.

Surface-mounted cable raceways in a matching colour are an effective retrofit option if in-wall routing is not possible. Most custom cabinet makers will incorporate a dedicated cable channel into the unit design itself, keeping all leads behind the unit and out of sight.

[/et_pb_accordion_item][/et_pb_accordion][/et_pb_column][/et_pb_row][/et_pb_section]
Read more
Built-In TV Units: Why Custom Joinery Beats Off-the-Shelf Furniture
[et_pb_section fb_built="1" _builder_version="4.24.0" _module_preset="default" global_colors_info="{}"][et_pb_row _builder_version="4.24.0" _module_preset="default" global_colors_info="{}"][et_pb_column type="4_4" _builder_version="4.24.0" _module_preset="default" global_colors_info="{}"][et_pb_text _builder_version="4.24.0" _module_preset="default" global_colors_info="{}"]

Custom joinery built-in TV units are purpose-built cabinetry fitted directly to your room's exact dimensions, integrating your screen, storage, and cable management into one architectural feature. Unlike off-the-shelf furniture, they are designed around your space rather than forcing your space to accommodate them.

Key Takeaways

  • Custom joinery fits your room's precise measurements, eliminating the awkward gaps and mismatched heights that flat-pack furniture creates.
  • Integrated cable management and equipment storage make your living room look considered rather than cluttered.
  • Quality materials like solid timber and premium finishes outlast particleboard alternatives by years.
  • Tailored joinery can increase your property's market value by up to 8%.
  • Costs range from A$1,000 for basic open shelving through to A$20,000+ for full-wall high-end installations.
  • A free design consultation with a specialist joiner removes much of the guesswork before you commit.


Why Off-the-Shelf TV Furniture Always Falls Short

Walk into any furniture chain in Melbourne and you will find dozens of TV units in standard widths: 1200 mm, 1500 mm, 1800 mm. The problem is that your wall is almost certainly none of those. Manufacturers target the broadest possible market, which means their products fit the average room in theory and almost no room in practice.

The result is familiar to most Australian homeowners: a TV unit pushed against one wall, flanked by empty space on either side, with cables trailing behind it and no logical home for the set-top box, gaming console, or streaming device. It looks provisional because it is provisional.

Off-the-shelf furniture also carries a hidden cost, as you can learn more about when you explore wall units and their limitations compared to custom alternatives. Particleboard and MDF construction, common in flat-pack products, absorbs moisture, chips at joins, and begins to degrade within a few years under the weight of electronics and daily use. According to Choice Australia's furniture durability research, flat-pack items frequently show structural failure within five to seven years. When you factor in the cost of replacing a unit twice in a decade, the economics of custom joinery begin to look far more sensible.

[/et_pb_text][et_pb_image src="https://almara.com.au/wp-content/uploads/2026/07/ChatGPT-Image-Jul-20-2026-11_31_44-AM.webp" alt="Built-In TV Units Melbourne" title_text="Built-In TV Units Melbourne" _builder_version="4.24.0" _module_preset="default" global_colors_info="{}"][/et_pb_image][et_pb_text _builder_version="4.24.0" _module_preset="default" global_colors_info="{}"]

How Custom Joinery Built-In TV Units Actually Work

A custom joinery process starts with a site measure. A joiner visits your home, records the exact width, height, and depth of the wall and alcove, notes ceiling height variations, and photographs the space. From there, a design is drawn to your specifications.

If you want guidance before that stage, reading through how to design the perfect built in entertainment unit step by step will give you a clear picture of what decisions you will need to make, from recessed TV positioning to shelf spacing and finish selection.

The build itself uses solid timber, moisture-resistant board, or a combination depending on your brief. Every panel is cut to your wall's actual dimensions. The TV recess is positioned at the precise height for your specific seating arrangement, a detail that generic furniture cannot accommodate. Cable management channels are routed into the cabinetry during construction, not added as an afterthought.

The unit is then installed directly to your wall structure, which also means it will not tip, wobble, or shift. For households with young children, this is a genuine safety benefit. It is worth comparing how that thinking extends to other rooms too; the same approach that makes a built-in media unit safer and more functional applies to kids wardrobes, where secure, fitted storage makes a real difference.

The Numbers: What Custom Joinery Costs and What You Get

Tier Typical Cost (AUD) What's Included
Basic A$1,000 to A$3,000 Open shelving, standard finish, simple TV recess
Mid-Range A$3,000 to A$7,000 Mixed open/closed storage, cable management, quality hardware
High-End A$7,000 to A$20,000+ Full-wall installation, premium timber, integrated lighting, custom joinery detail

These figures reflect Melbourne market pricing. The Housing Industry Association notes that joinery and cabinetry pricing varies by material, complexity, and labour, so getting a detailed quote is always the right starting point.

The property value argument is also worth considering seriously to understand how experienced joiners approach value-adding installations. Research cited by the Real Estate Institute of Victoria indicates that quality built-in storage and media features consistently rank among buyer preferences in Melbourne properties. Tailored joinery can lift your property's market value by up to 8%, which means a A$7,000 installation could add substantially more than its cost to a property's sale price.

[/et_pb_text][et_pb_image src="https://almara.com.au/wp-content/uploads/2026/07/ChatGPT-Image-Jul-20-2026-11_31_51-AM.webp" alt="Built-In TV Units Melbourne" title_text="Built-In TV Units Melbourne" _builder_version="4.24.0" _module_preset="default" global_colors_info="{}"][/et_pb_image][et_pb_text _builder_version="4.24.0" _module_preset="default" global_colors_info="{}"]

Aesthetics and Longevity: What Bespoke Joinery Delivers Long-Term

The visual difference between a fitted TV unit and a freestanding one goes beyond tidiness. A custom joinery piece becomes an architectural feature of the room. The screen sits within the cabinetry rather than perching in front of it, and when the television is off, the wall reads as a designed composition rather than a collection of objects.

You also control the finish. Painted cabinetry in Dulux Lexicon or any custom colour, raw-edge timber, veneer, two-pack polyurethane, or a combination: the choices available through a custom joiner are far beyond what you will find in a furniture showroom. For anyone renovating or building, this means your media unit can match joinery elsewhere in the home from Almara Cabinets, from your cabinetry through to your other rooms.

Durability follows from material quality. Skilled joiners work with solid timbers and premium-grade board products that maintain structural integrity over decades. Unlike particleboard, which swells at joints and chips at edges, properly finished joinery performs well ten years after installation. The Australian Building Codes Board sets standards for the quality of residential construction, and reputable joiners work well within those parameters.

Things to Know

  • Room dimensions in Australian homes vary considerably, and even a 20 mm discrepancy can make a standard-width TV unit look wrong against a wall.
  • Paint and finish choices affect lead time; two-pack polyurethane finishes typically add one to two weeks to a production schedule.
  • Cable management should be planned at the design stage, not after installation, because retrofitting is expensive and rarely looks clean.
  • Some local councils in Melbourne require permits for built-in cabinetry that is structurally fixed to load-bearing walls; check with your local council before proceeding.
  • A well-designed built-in unit should accommodate future technology changes, so include extra depth and power points for equipment you do not own yet.
[/et_pb_text][et_pb_image src="https://almara.com.au/wp-content/uploads/2026/07/ChatGPT-Image-Jul-20-2026-11_32_21-AM.webp" alt="Built-In TV Units Melbourne" title_text="Built-In TV Units Melbourne" _builder_version="4.24.0" _module_preset="default" global_colors_info="{}"][/et_pb_image][et_pb_text _builder_version="4.24.0" _module_preset="default" global_colors_info="{}"]

The Bottom Line on Built-In TV Units

Custom joinery built-in TV units solve problems that off-the-shelf furniture cannot: mismatched dimensions, visible cables, poor material quality, and rooms that look unfinished. They are an investment in your home's liveability, its aesthetic, and its market value.

Ready to Replace Your Flat-Pack Setup?

The single most useful next step you can take right now is booking a free design consultation, measure, and quote by using the contact us page to arrange your no-obligation appointment, or call directly on (03) 9070 5265. Almara Cabinets has completed over 50,000 installations across Melbourne in 30+ years of operation, which means their team has encountered almost every room configuration, awkward alcove, and tricky ceiling condition you can imagine. Reading through the about us page gives you a clear sense of the experience and process before you pick up the phone.

Frequently Asked Questions

[/et_pb_text][et_pb_accordion open_toggle_text_color="#000000" open_toggle_background_color="#FFFFFF" closed_toggle_background_color="#FFFFFF" icon_color="#ff0044" _builder_version="4.24.0" _module_preset="default" toggle_text_color="#000000" toggle_level="h3" toggle_font="Cera-Pro-Bold||||||||" toggle_font_size="18px" background_color="#FFFFFF" border_radii="on|8px|8px|8px|8px" global_colors_info="{}"][et_pb_accordion_item title="Q: How long does it take to have a custom built-in TV unit made and installed?" open="on" _builder_version="4.24.0" _module_preset="default" background_color="#FFFFFF" background_enable_color="on" global_colors_info="{}" toggle_level="h3" toggle_font="Cera-Pro-Bold||||||||" toggle_font_size="18px"]

Most custom joinery TV units take four to eight weeks from final design approval to installation.

This includes production time, finish curing, and scheduling an installation date. Complexity, finish type, and current demand all affect the timeline, so confirming lead times early in the process is recommended.

[/et_pb_accordion_item][et_pb_accordion_item title="Q: Can a built-in TV unit be removed if I move house?" _builder_version="4.24.0" _module_preset="default" global_colors_info="{}" open="off"]

Technically yes, but built-in joinery is designed to be permanent and removal typically causes wall and floor damage.

Most homeowners leave the unit in place because it adds value to the property. If you anticipate moving, discuss modular options with your joiner at the design stage.

.

[/et_pb_accordion_item][et_pb_accordion_item title="Q: Is custom joinery worth it for a rented property?" _builder_version="4.24.0" _module_preset="default" global_colors_info="{}" open="off"]

For rental properties you own, yes — quality joinery increases appeal and rental yield. For tenants, landlord approval is required.

Landlords in Melbourne increasingly install custom joinery in premium rental properties to justify higher rent and attract quality long-term tenants.

[/et_pb_accordion_item][et_pb_accordion_item title="Q: What materials are most durable for a built-in TV unit?" _builder_version="4.24.0" _module_preset="default" global_colors_info="{}" open="off"]

Solid timber and moisture-resistant MDF with two-pack polyurethane finish are the most durable combinations for living room joinery.

Solid timber handles weight and impact well, while two-pack finishes resist scuffs, heat, and cleaning products. Avoid raw MDF in rooms with high humidity.

[/et_pb_accordion_item][et_pb_accordion_item title="Q: Do I need to hire an electrician alongside a joiner for cable management?" _builder_version="4.24.0" _module_preset="default" global_colors_info="{}" open="off"]

Yes, any new power points or in-wall cabling requires a licensed electrician under Australian Standards.

Your joiner can coordinate this or work around existing power point locations, but running new cables inside walls must be completed by a qualified tradesperson before the cabinetry is installed.

[/et_pb_accordion_item][/et_pb_accordion][/et_pb_column][/et_pb_row][/et_pb_section]
Read more