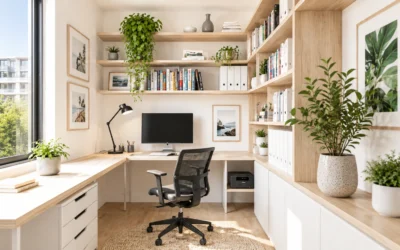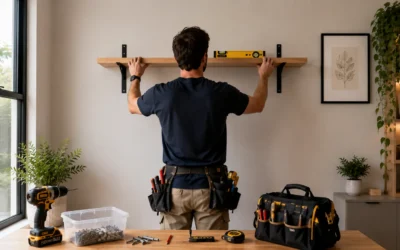
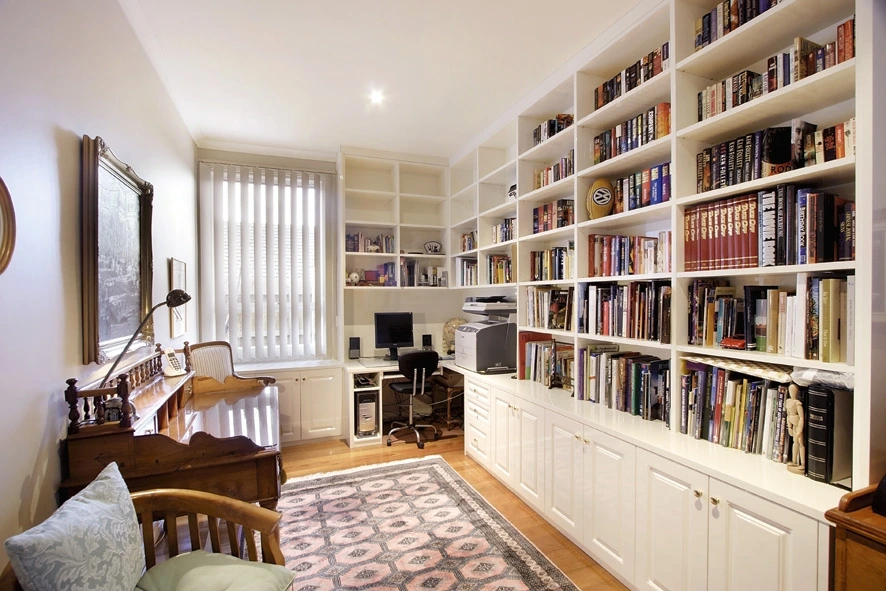
Floor-to-ceiling built-in bookshelves do two things at once: they solve your storage problem and immediately transform a plain wall into the most striking feature in the room. When designed and installed well, full-height shelving draws the eye upward, makes ceilings feel taller, and gives any space a sense of considered permanence that freestanding furniture simply cannot replicate.
Key Takeaways
- Floor-to-ceiling built-in bookshelves add both functional storage and significant visual impact to any room.
- Structural planning, including ceiling height, wall type, and weight load, must come before any aesthetic decisions.
- Styling works best when you curate in zones and balance books with objects, ceramics, and negative space.
- Quality materials and professional installation can deliver a strong return on investment and increase property value.
- Almara Cabinets brings over 30 years of experience and 30,000 installations across Melbourne to every project.
Why a Full-Height Shelving Wall Changes the Feel of a Room
There is a reason interior designers keep returning to the floor-to-ceiling bookcase as a go-to recommendation. A ceiling-height bookshelf wall does not just add storage; it reframes the entire spatial experience of a room. Rooms that feel squat or underwhelming suddenly gain visual lift. Awkward architectural features, exposed pipes, or patchy plasterwork can be hidden behind a well-designed shelving run.
The “library wrap” aesthetic, which has become one of the dominant interior design trends heading into 2026, takes this idea even further. Rather than a single bookcase, the library wrap concept lines one or more walls from skirting board to cornice, creating the kind of enveloping, book-rich atmosphere that feels both deeply personal and effortlessly sophisticated.
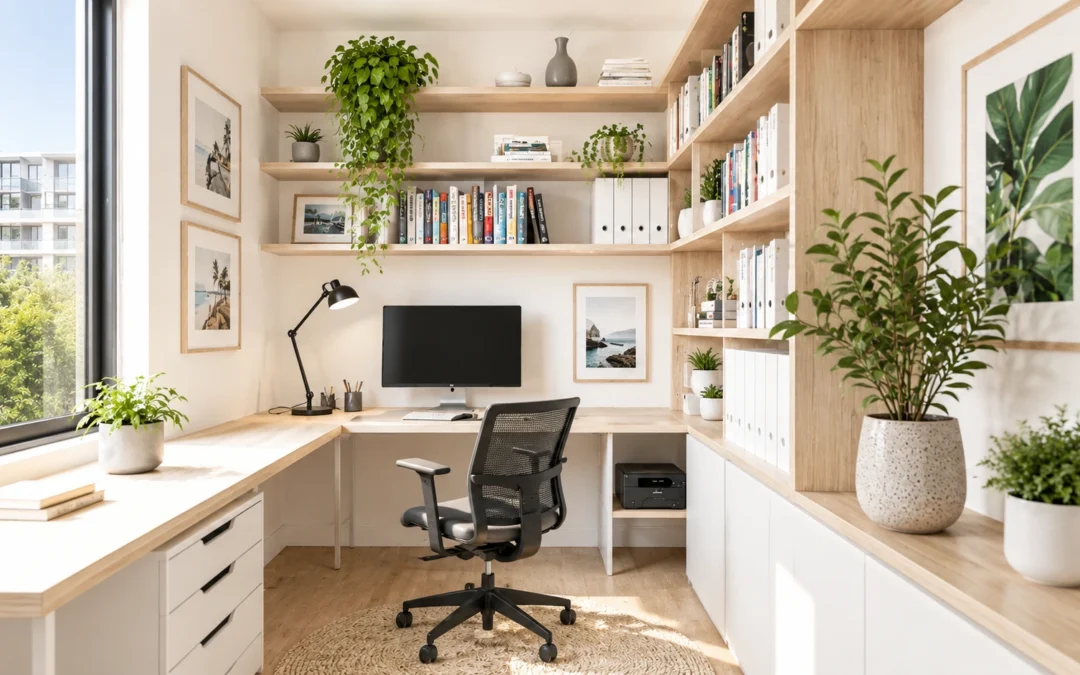
This approach also suits a wide range of rooms beyond the home library. Living rooms, home offices, hallways, and even bedrooms benefit from a well-executed full-height shelving wall. Spaces under staircases, rooms with sloped ceilings, and walls surrounding doorways or fireplaces are all ideal candidates, as the shelving can be designed to follow or frame those existing architectural forms.
Structural Considerations Before You Build
Before you think about shelf colours or styling, you need to understand what your walls and ceiling can actually support. This is where many DIY attempts fall short and where professional input pays for itself.
Three key structural factors shape every floor-to-ceiling shelving project:
- Ceiling height and type: Standard Australian homes typically have ceilings between 2.4 metres and 3 metres. Raked or coffered ceilings require custom-fitted top panels to ensure the unit sits flush and looks intentional rather than improvised.
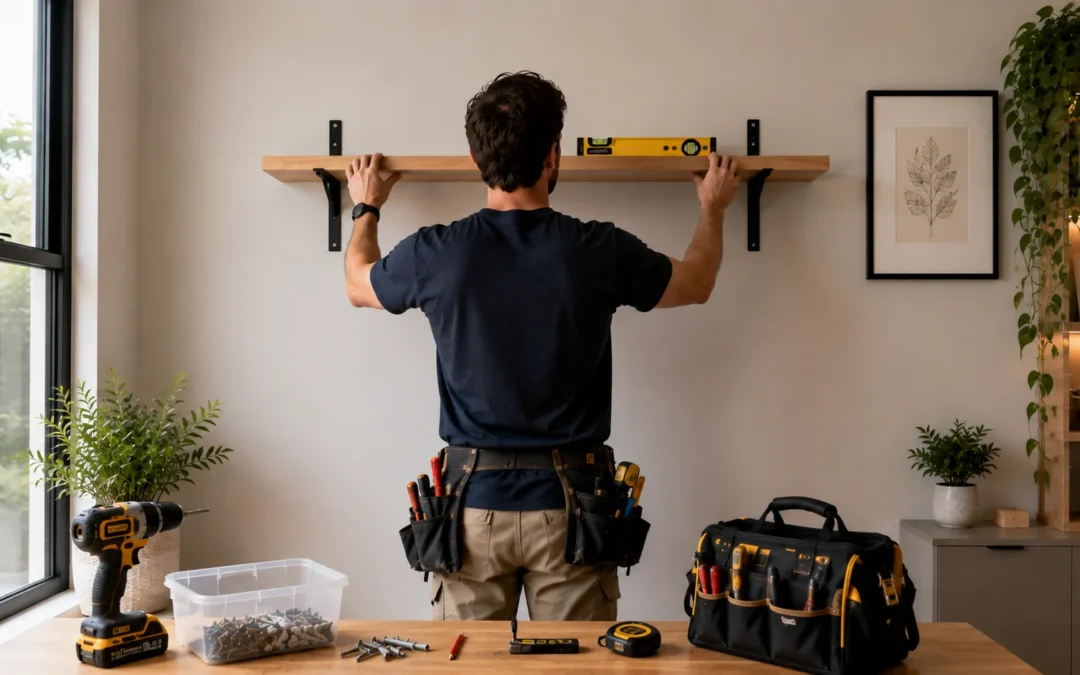
- Wall construction: Timber stud walls and brick or concrete walls each require different fixing methods. A full-height unit loaded with books can weigh several hundred kilograms, so anchoring must be engineered to suit the substrate.
- Shelf span and load: Solid hardwood and premium MDF with a thick profile can safely span around 900mm to 1,000mm between vertical supports without sagging. Longer spans need a centre support or a thicker shelf substrate, particularly for heavy hardcover collections.
Weight load is the consideration most homeowners underestimate. A standard bookshelf loaded with hardcover books can carry roughly 20 to 30 kg per linear metre. Multiply that across a wall-to-wall run, and you are talking about a significant structural commitment. For guidance on bookshelves melbourne that are engineered for both aesthetics and load-bearing integrity, Almara Cabinets offers a free design consultation, measure, and quote.
According to the Australian Building Codes Board’s residential construction guidelines, any built-in joinery that involves structural wall penetrations or load-bearing fixings should be assessed by a qualified professional to ensure compliance with the National Construction Code.
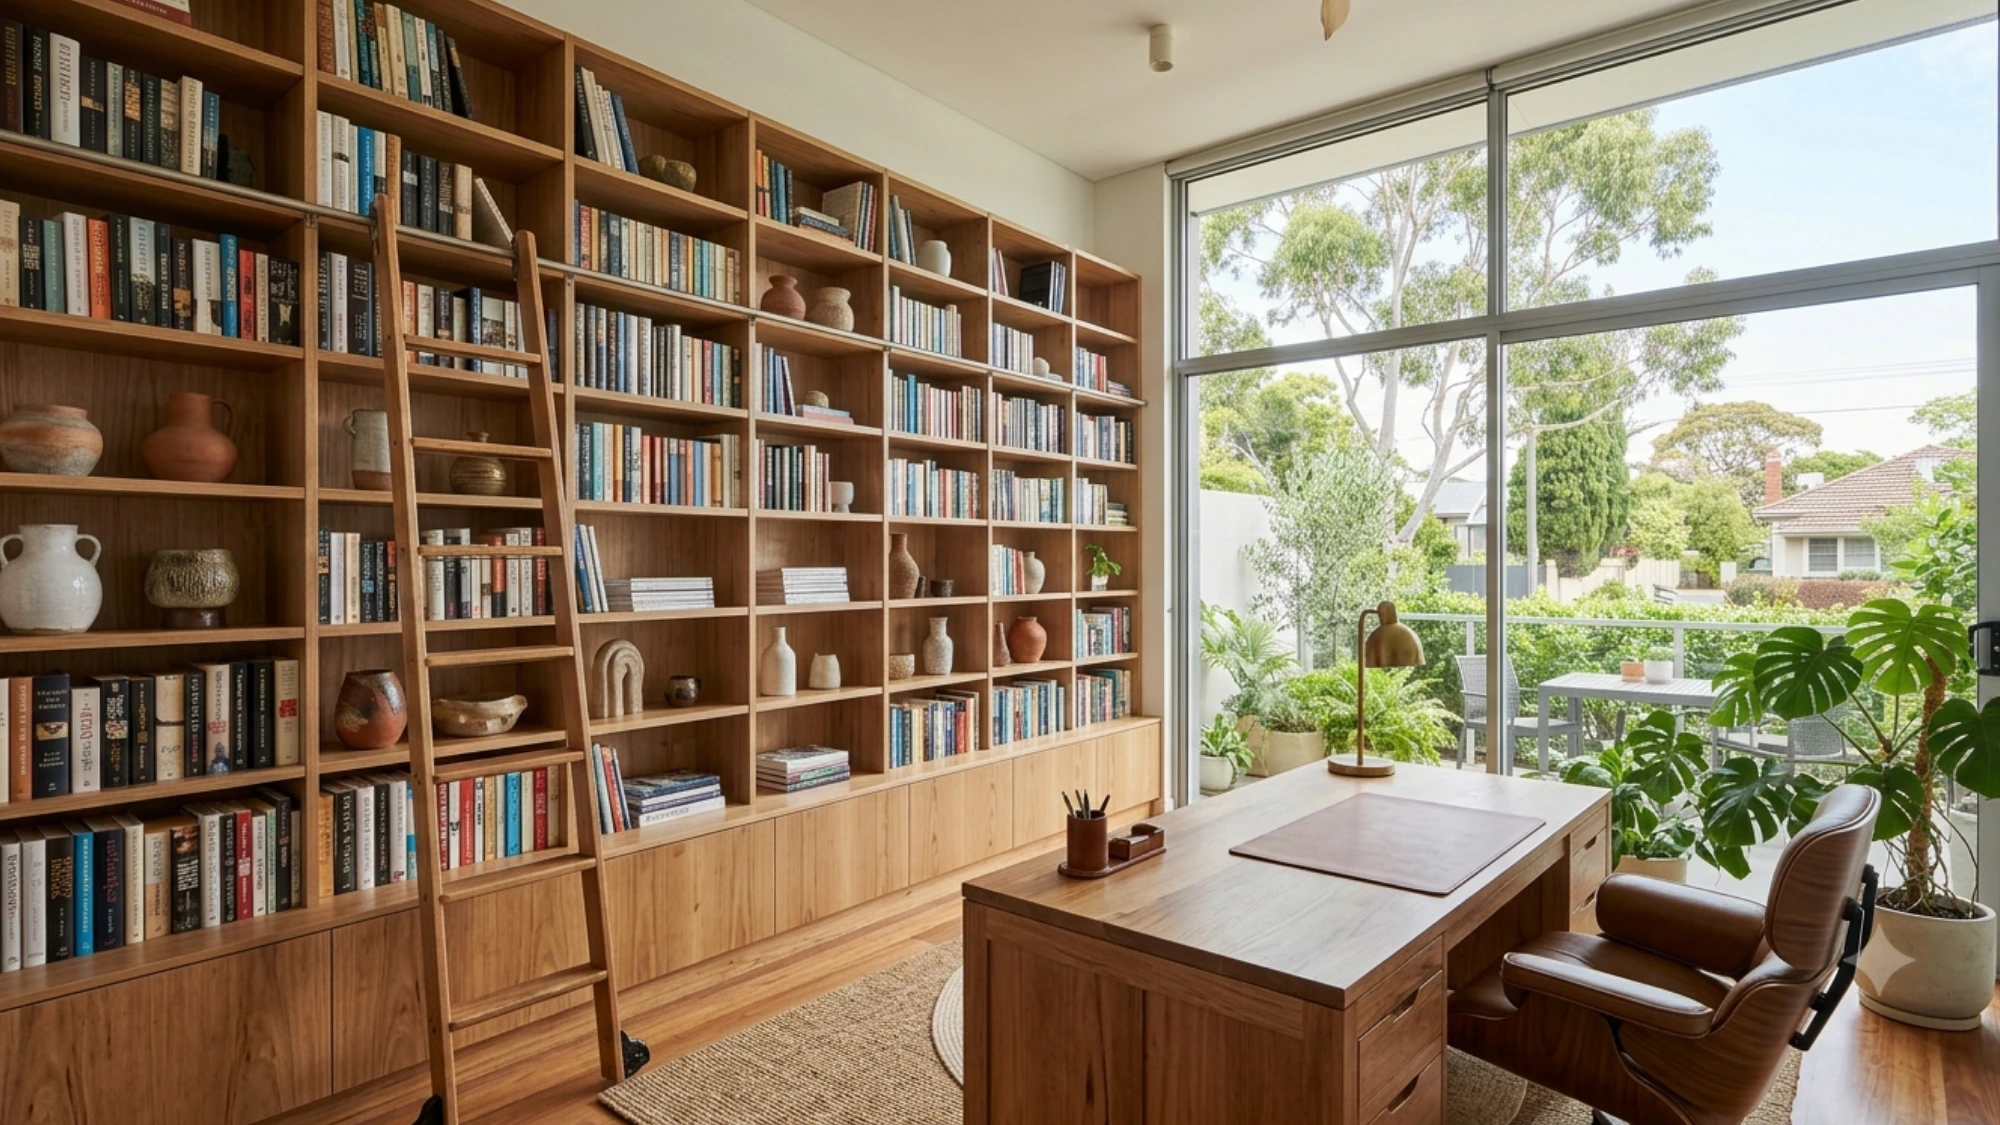
How to Style a Full-Height Bookshelf Wall
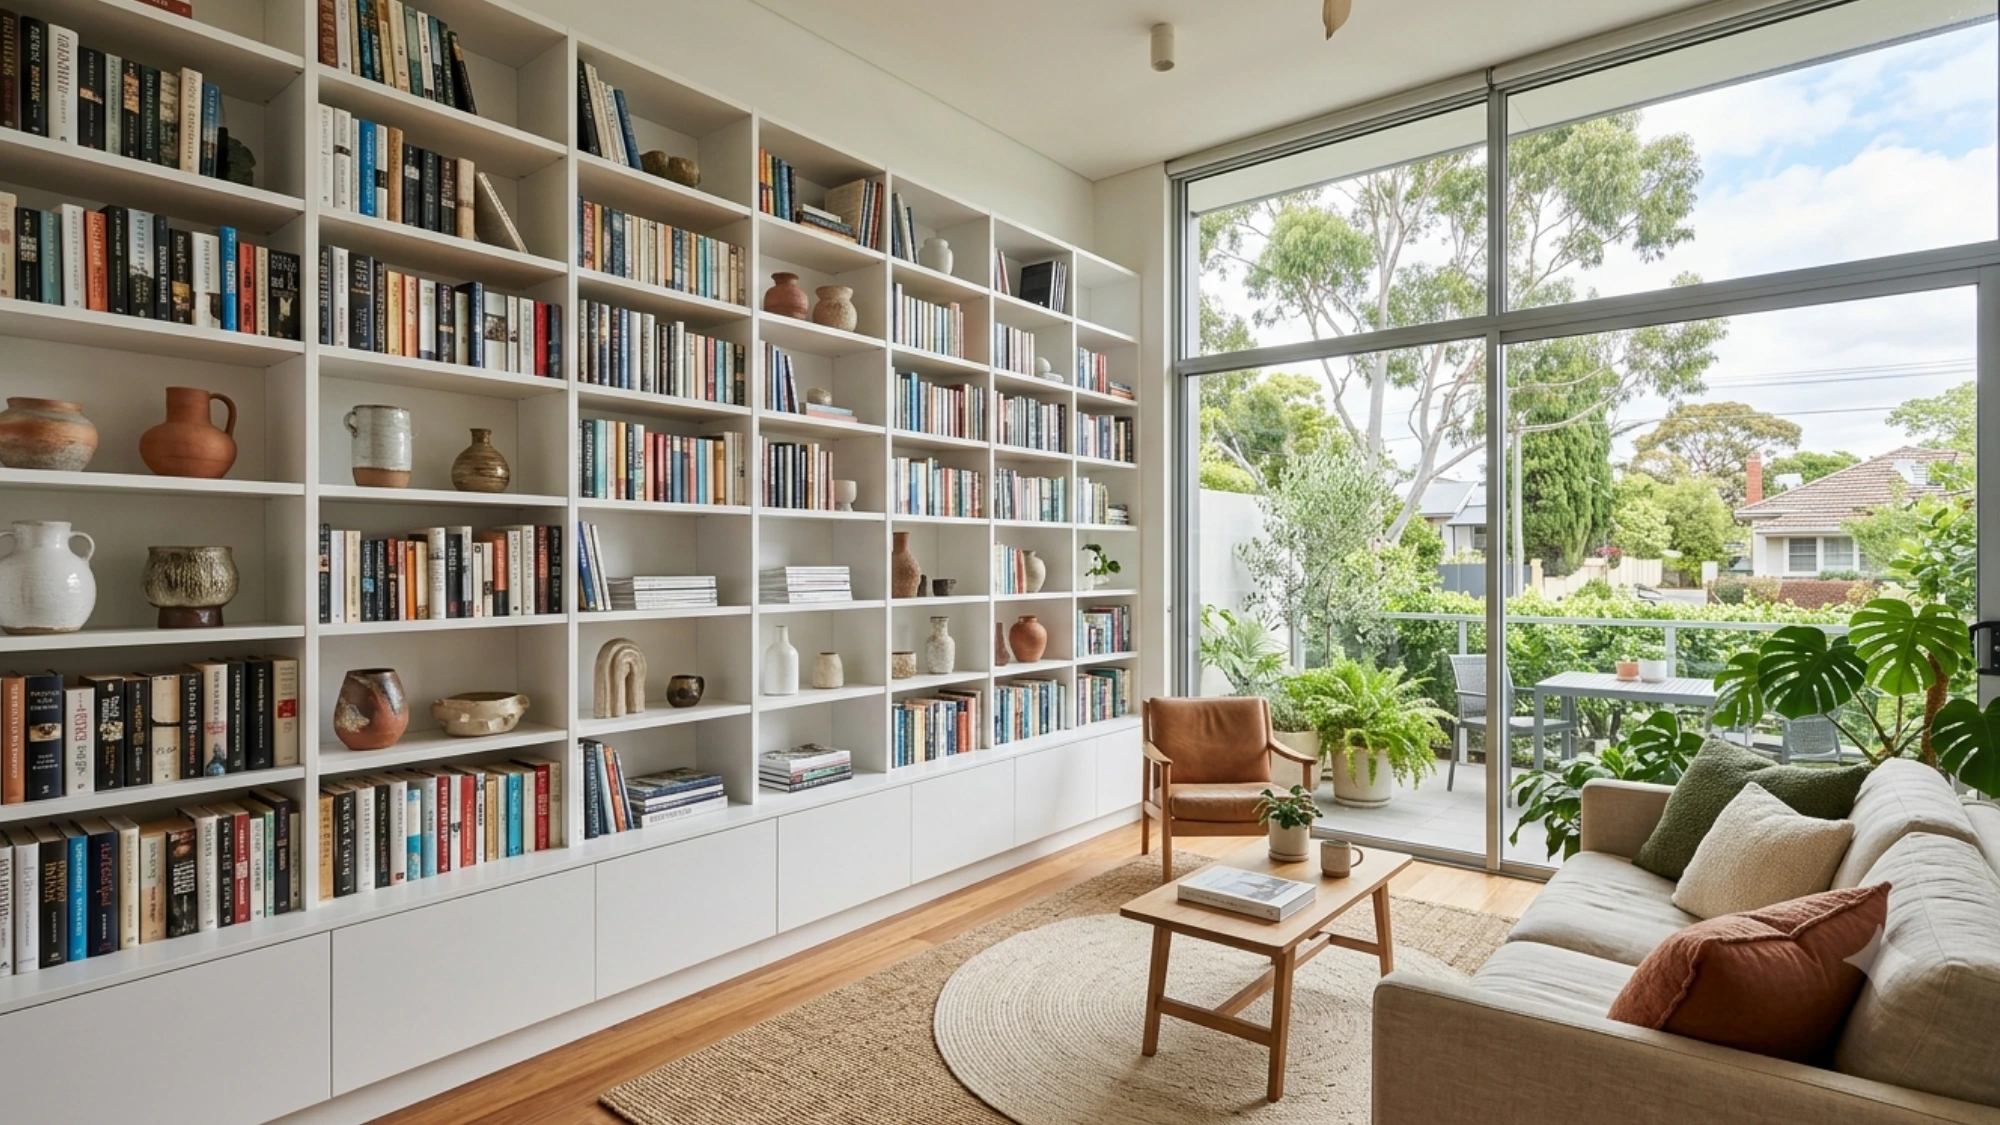
Styling floor-to-ceiling built-in bookshelves is where most people either get it exactly right or make the space feel cluttered and chaotic. The core principle from interior designers is simple: curate in zones, not as one continuous display.
Treat each bay or shelf cluster as its own vignette. Within each zone, mix:
- Vertical book stacks alongside horizontal stacks used as risers for objects
- Sculptural ceramics, small framed art, or trailing plants to break up the linear regularity of spines
- Deliberate negative space, at least one empty or near-empty shelf per unit to let the eye rest
The “bookshelf wealth” aesthetic, which has gained considerable traction across Australian design media, champions the layered, lived-in look over the perfectly colour-coded Instagram shelf. Real personality comes from genuine collections mixed with meaningful objects, not a rainbow of paperbacks arranged by hue.
The Design Institute of Australia notes that bookshelves styled with a mix of functional and decorative elements consistently test higher for perceived room quality and lifestyle appeal in residential market research.
Things to Know
- Ceiling height affects not just the look but the feasibility of a ladder system; rails typically require at least 2.7 metres of clearance to function properly.
- Plasterboard walls require noggin or stud fixing for heavy shelving; surface fixings alone are not adequate for a fully loaded unit.
- Timber shelves will expand and contract slightly with seasonal humidity changes, so acclimatisation before installation is important in Melbourne’s variable climate.
- The cost of integrated lighting is relatively modest compared to the overall project but has an outsized impact on the final result.
- Planning the cable routing for integrated lighting before installation begins saves significant rework costs later.
The Bottom Line on Floor-to-Ceiling Built-In Bookshelves
A full-height shelving wall is one of the most impactful changes you can make to a room, combining serious storage capacity with the kind of architectural presence that defines a space for years to come. The key is getting the structural fundamentals right before committing to any aesthetic decisions, then building the styling up gradually with intention and restraint.
If you are ready to plan your own project, contact us to book a free design consultation, measure, and quote with the Almara Cabinets team. With over 30 years of experience and 30,000 installations across Melbourne, the team is ready to help you bring your full-height shelving wall to life.
Frequently Asked Questions
Q: How deep should floor-to-ceiling built-in bookshelves be?
Standard bookshelf depth runs between 250mm and 350mm, which accommodates most hardcover and paperback books comfortably.
Deeper shelves, around 400mm, allow for double-stacking or displaying objects in front of books. Shallower shelves, around 200mm, work well for paperbacks and decorative items and help the unit feel less bulky in smaller rooms.
Q: Can floor-to-ceiling bookshelves be installed in a rental property?
Generally, no, because built-ins involve permanent fixing to walls and ceilings, which typically requires landlord approval and may not be permitted under a standard lease.
If you own your home, there are no restrictions, though you should check local council requirements for any structural modifications. Speak to your property manager or review the Residential Tenancies Act 1997 (Vic) if you are in Victoria.
.
Q: What is the best material for a full-height built-in bookshelf in Australia?
Solid hardwood such as Victorian ash or American oak offers the best durability and load-bearing capacity, while quality MDF provides a more cost-effective option with an excellent painted finish.
The right material depends on your budget, the weight of your collection, and the aesthetic you are aiming for. A professional cabinetmaker can advise on the best substrate for your specific situation.
Q: How long does it take to install floor-to-ceiling built-in bookshelves?
A standard single-wall installation typically takes two to four days from delivery to completion, depending on the complexity of the design and site conditions.
More complex projects involving ladder rail systems, integrated lighting, or irregular ceiling profiles will take longer. Your cabinetmaker should provide a clear timeline as part of the quote process.
Q: Do built-in bookshelves add value to a Melbourne home?
Yes, when built with quality materials and professional craftsmanship, floor-to-ceiling built-in bookshelves are widely regarded as a value-adding feature in the Melbourne property market.
Buyers and appraisers consistently respond positively to well-executed built-in storage, particularly in living rooms and home offices. The return is strongest when the shelving suits the architectural style of the home.