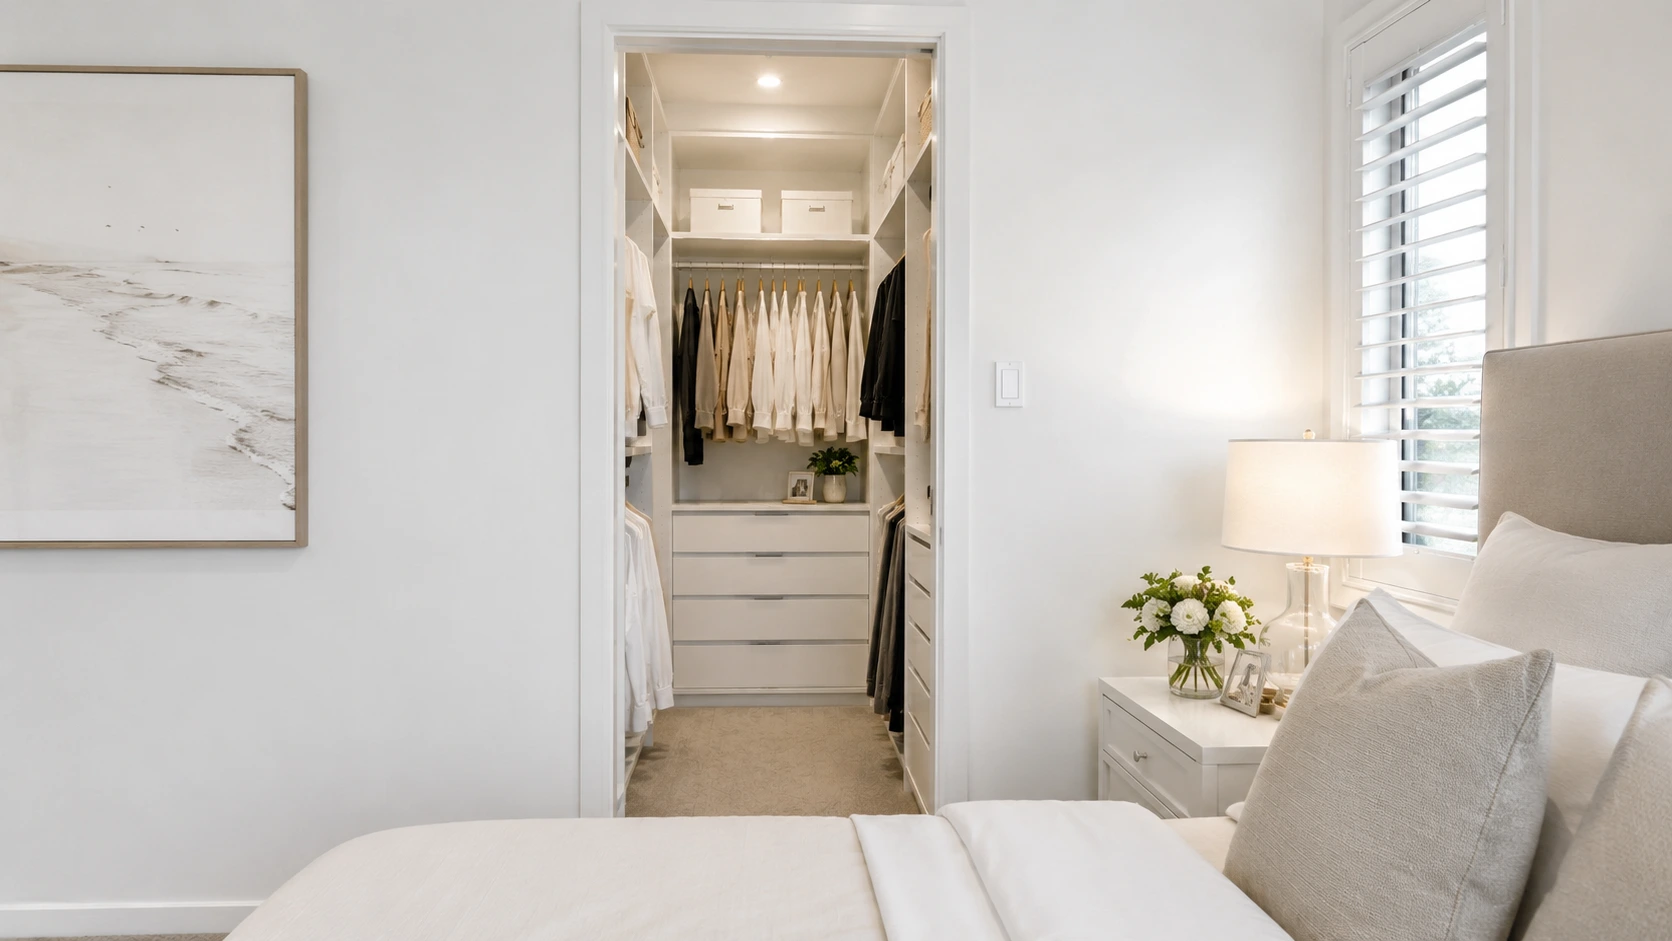
A small walk-in robe can function just as well as a larger dressing room when the layout and storage systems are properly planned. The key is choosing the right configuration for your specific dimensions, then building storage upward rather than outward.
Key Takeaways
- U-shape layouts work best for spaces 1.8 metres wide or more; L-shape layouts suit narrower footprints
- Double hanging rods are the single most effective way to double hanging capacity without adding floor space
- Vertical storage, right up to the ceiling, dramatically increases usable storage in compact robes
- Light colours, mirrors, and open shelving make tight spaces feel larger and more functional
- At least 60–90 centimetres of clearance between opposing storage units is essential for comfortable use
- A custom-fitted design eliminates wasted space that flat-pack systems simply cannot address in awkward or irregular rooms
Why Most Small Walk-In Robes Underperform
The biggest mistake people make with a compact walk-in robe is treating it like a standard bedroom wardrobes situation. They install a single hanging rail along one wall, add a shelf or two, and call it done. The result is a room that feels cramped, looks cluttered, and stores far less than it should.
Small walk-in robes typically range from roughly 1.2 metres by 1.5 metres up to about 2 metres by 2.4 metres. Within those dimensions, every centimetre counts. Without a deliberate layout strategy, you end up with dead corners, wasted vertical space above your head, and floor space occupied by items that should be shelved.
The good news is that compact wardrobe design has evolved significantly. There are now well-tested layout approaches, clever fittings, and material choices that transform tight spaces into genuinely functional storage rooms. Understanding which solutions apply to your specific dimensions is where the real difference is made.
Choosing the Right Layout for Your Dimensions
Layout selection is the single most important decision you will make. Get it wrong, and even the best fittings will feel awkward to use.
U-Shape: Maximum Storage for Wider Spaces
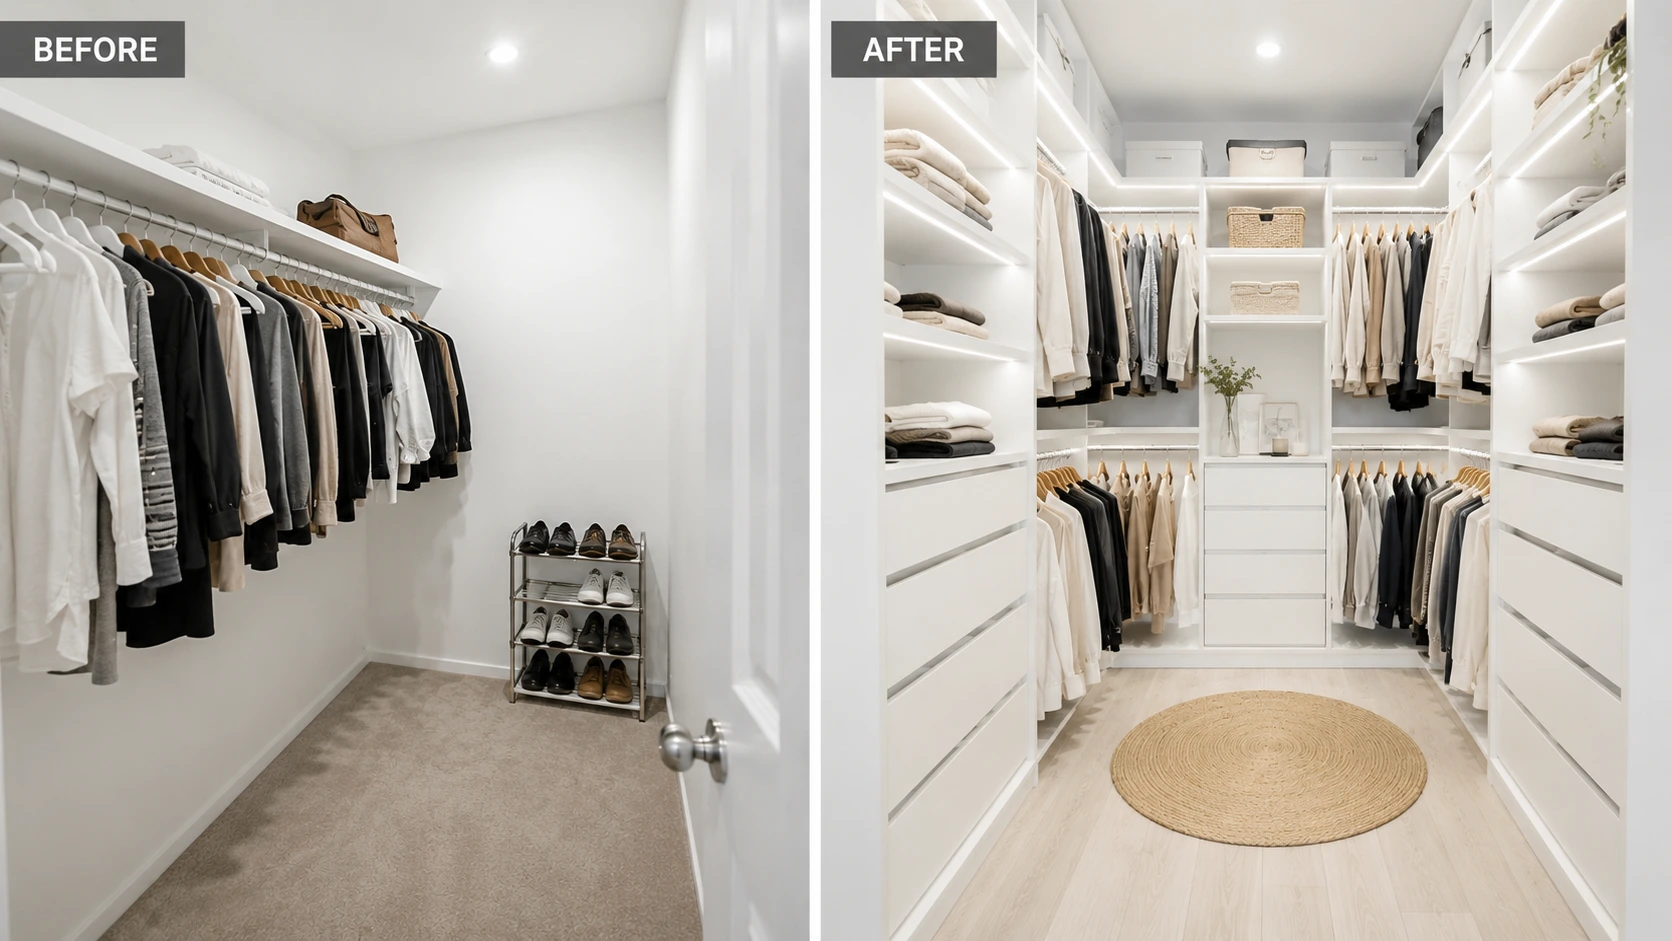
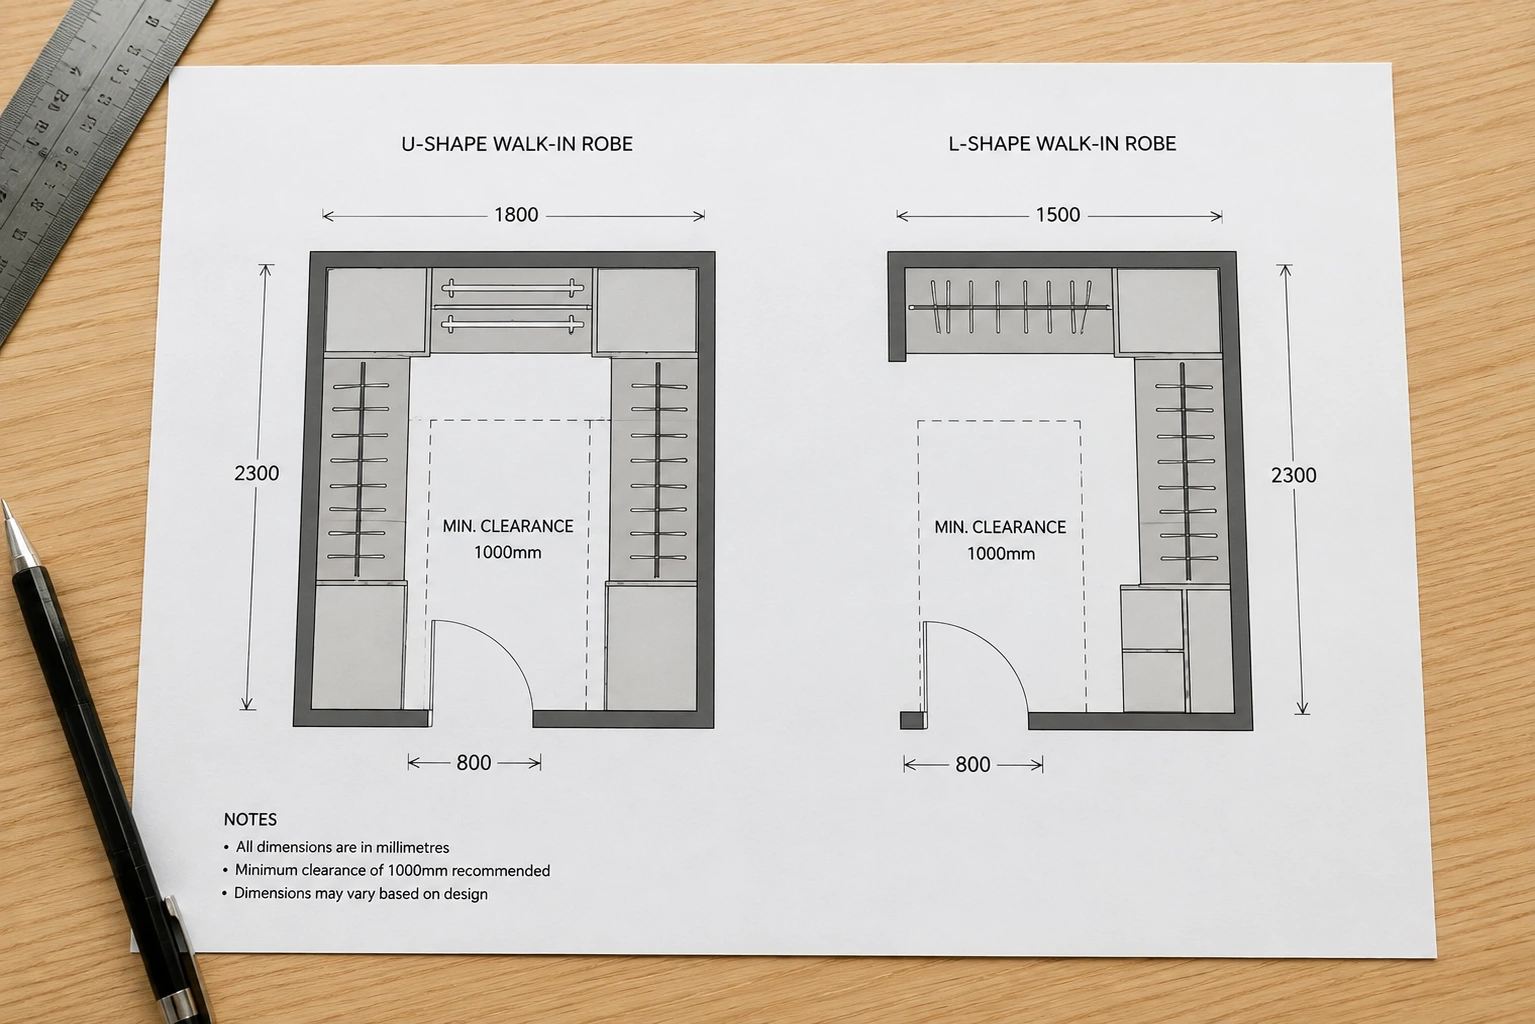
If your robe is at least 1.8 metres wide, a U-shape layout is your best option. This configuration runs storage along three walls, creating a generous amount of capacity within a small footprint. You gain hanging space on two opposing walls plus a dedicated shelf or drawer section on the back wall. The walkway between storage units remains functional as long as you maintain at least 60–90 centimetres of clearance between opposing faces.
According to design insights from Aussie Cut, a U-shape layout can feel transformative even in a modest-sized robe, provided that the central clearance is respected. If you squeeze the clearance below 60 centimetres, you will struggle to open drawers and turn around comfortably.
L-Shape: The Smarter Choice for Narrow Footprints
For robes narrower than 1.8 metres, a U-shape creates a corridor so tight that it becomes difficult to use. In this case, an L-shape layout, which runs storage along two adjoining walls, gives you meaningful capacity without the claustrophobic feeling. You sacrifice some total storage volume compared to a U-shape, but the space remains genuinely usable.
An L-shape also suits corner walk-in robes that are carved out of a master bedroom. These often have an irregular shape, and an L-configuration adapts to that geometry better than any other layout.
Single-Wall: For Very Tight or Transitional Spaces
If your robe is less than 1.2 metres wide, a single-wall layout with deep shelving and double hanging rods is often the most practical solution. It functions similarly to a built in wardrobes configuration but within a dedicated room, giving you slightly more flexibility in how you organise the space day to day.
Vertical Space: The Most Underused Resource
Most people stop building storage at about 2 metres high, which leaves 20–40 centimetres of usable space sitting empty near the ceiling. In a compact robe, that gap represents a meaningful amount of storage.
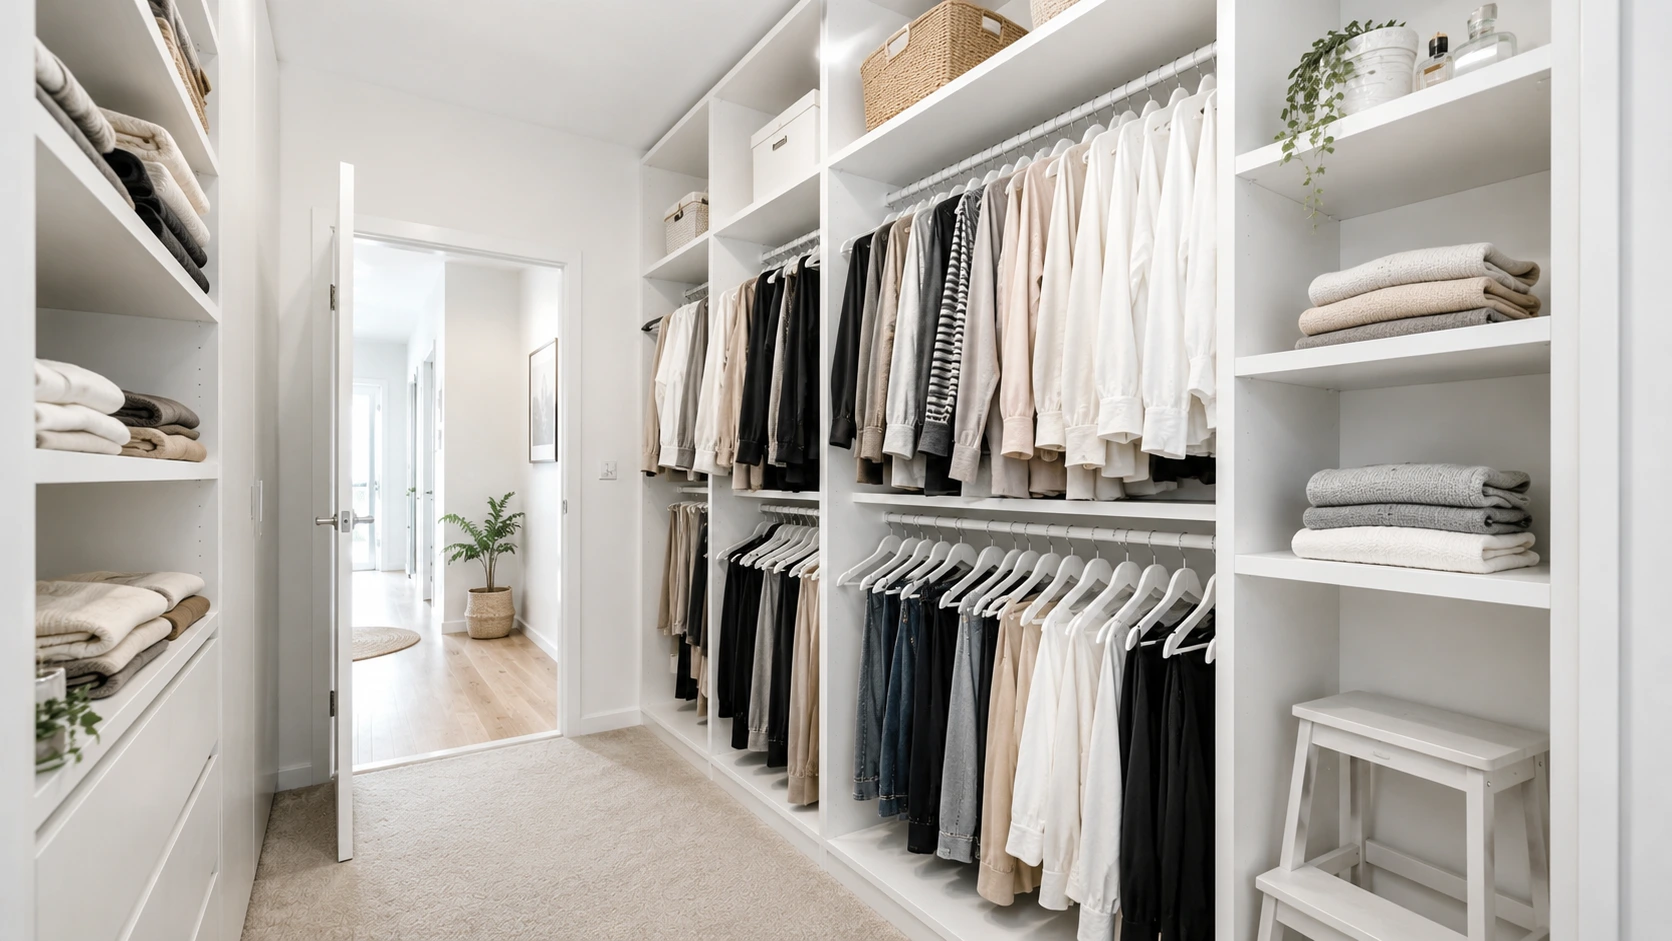
Extending shelving all the way to the ceiling and using that upper zone for seasonal items, luggage, or rarely accessed boxes can free up significant space lower down where you need easier access. Pair upper shelves with a slim pull-down rail or a simple step stool, and accessibility is no longer an issue.
Double hanging rods are another vertical solution that delivers outsized results. By splitting a hanging section into two rails, one above the other, you can store twice the number of shirts, jackets, or folded trousers in exactly the same floor footprint. For shorter garments like shirts and folded pants, a double-rail system is one of the most practical upgrades you can make to a tight space wardrobe solution.
Carlisle Homes’ walk-in robe inspiration guide highlights that vertical thinking is consistently overlooked by homeowners who focus only on the footprint of their robe rather than its full height.
Smart Storage Features That Make a Real Difference
The layout defines your capacity ceiling, but the fittings determine how well you actually use that capacity.
Drawers Versus Open Shelving
Drawers work well for folded items like underwear, socks, and t-shirts. They keep things contained and tidy, and they make good use of lower cabinet zones where bending down is comfortable. Open shelving, on the other hand, gives you faster visual access and works particularly well for folded jumpers, bags, and shoes.
A combination of both is usually the right answer. Use open shelving in upper zones where you scan quickly, and drawers in lower zones where you want organisation without visual clutter.
Corner Solutions
Corners are often wasted in small robes because standard shelving units simply butt up against each other and leave a triangular dead zone. Rotating carousel systems, sometimes called lazy Susans, work well in corner zones for shoes in particular. A corner carousel can hold a dozen or more pairs of shoes without occupying any additional floor space.
Alternatively, angled corner shelving can be built to match the exact geometry of your room, which is something a custom wardrobes solution handles far more effectively than any flat-pack product.
Pull-Out Accessories and Hidden Features
Pull-out tie and belt racks, fold-down ironing boards, valet rods, and integrated jewellery trays all add function without adding bulk. These features are worth considering if you regularly need dedicated spots for accessories or workwear. In a small space, keeping these items off surfaces and out of drawers makes a noticeable difference to how tidy and navigable the robe feels.
For further inspiration on how small ensuite and walk-in robe layouts can be optimised together, Coohom’s layout guide for tight spaces covers several practical fixes worth reviewing.
Design Choices That Make Small Spaces Feel Larger
Storage efficiency is the priority, but the visual experience of the space matters too. A robe that feels tight and dark is less pleasant to use and harder to keep organised.
Colour and Finish
Light colours, particularly soft whites, warm greys, and neutral timber tones, reflect light and make compact wardrobe designs feel more open. Avoid dark cabinetry in very small robes unless you have strong lighting positioned to compensate. Matte finishes tend to look cleaner and hide fingerprints better than high gloss in everyday use.
Mirrors
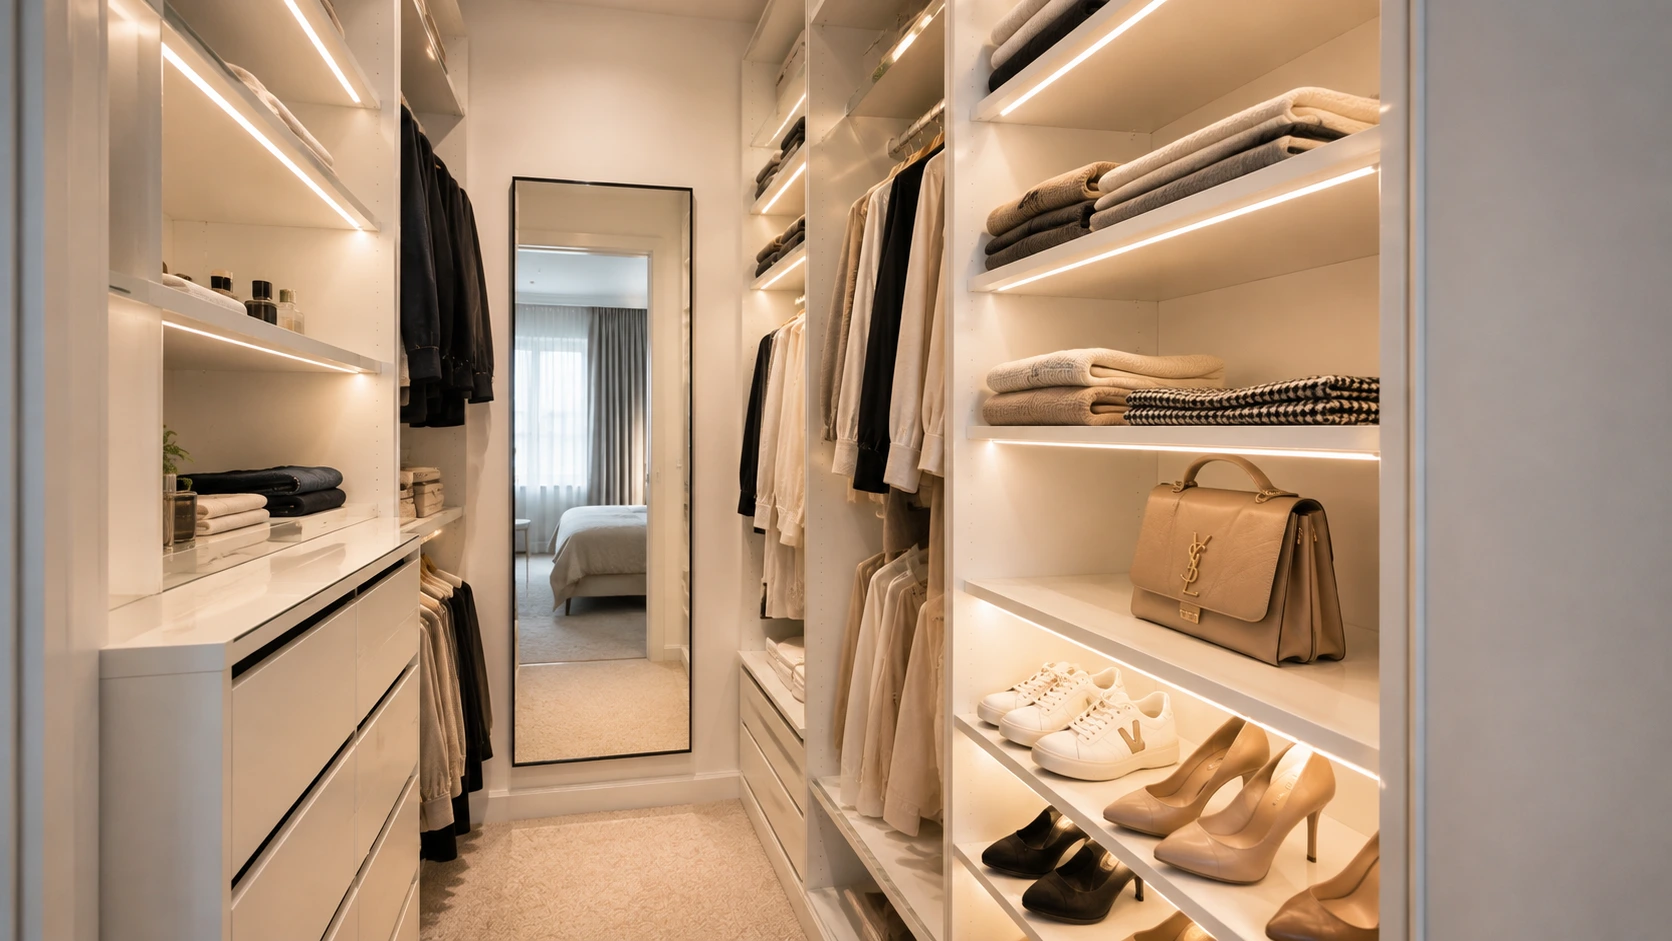
A full-length mirror on one wall or integrated into a door panel adds a practical dressing function while visually doubling the apparent depth of the room. In a robe smaller than 2 metres by 2 metres, a mirror is one of the most cost-effective ways to improve how the space feels.
Lighting
Recessed ceiling lights or LED strip lighting inside cabinetry dramatically improve visibility. Motion-sensor LED strips inside drawers and shelving zones are a small upgrade that makes finding items much easier, particularly in robes without a natural light source.
Better Homes and Gardens Australia’s wardrobe design feature notes that lighting is consistently rated as one of the highest-impact upgrades in small dressing room ideas, often delivering more satisfaction per dollar spent than additional shelving.
Custom Versus Flat-Pack: Why It Matters in Small Spaces
Flat-pack wardrobe systems are designed around standard dimensions. They work acceptably in rooms that conform to those standard sizes, but small and awkward spaces rarely do. A robe with a sloped ceiling, an irregular wall angle, a doorway in an unusual position, or an exposed pipe presents real problems for flat-pack solutions.
A custom-fitted approach resolves those problems at the design stage. Panels, shelves, and rails are cut and built to the exact measurements of your room, which means no wasted gaps, no misaligned units, and no shelving that stops 15 centimetres short of a wall because the standard module did not fit.
Exploring walk in robes with a custom builder also gives you the flexibility to specify exactly which zones you need and in what proportions. If you have a large shoe collection, you can allocate more of the lower shelving to that. If you work from home and need suit storage, you can prioritise long-hang sections. Flat-pack systems make these trade-offs for you, and they rarely get the balance right.
You can also explore how bedroom wardrobes from a custom manufacturer differ from retail options in terms of material quality, finish range, and long-term durability. These distinctions become particularly relevant when you are fitting a space that needs to perform well for years.
Cesana’s wardrobe design insights reinforce this point clearly: the biggest gains in small space wardrobe solutions come from designs that are built to fit the room rather than adapted to it after the fact.
Things to Know
- Standard small walk-in robes in Australian homes range from about 1.2 metres by 1.5 metres up to 2 metres by 2.4 metres. Knowing your exact dimensions before planning is essential.
- A 60–90 centimetre clearance between opposing storage walls is the minimum for comfortable daily use. Below 60 centimetres, the space becomes difficult to use and feels more like a cupboard than a room.
- Double hanging rods are only effective for shorter garments. Long items like dresses, coats, and suit jackets still require full-height hanging sections, so plan your rail allocation accordingly.
- Corner zones are often completely wasted in small robes. Carousel systems or angled shelving are two simple ways to recover that dead space without a major redesign.
- Lighting is frequently underbudgeted in wardrobe projects. Recessed ceiling lights combined with internal LED strips make a measurable difference to how organised and usable the space feels.
- Paint colour and cabinetry finish affect how large the room feels. In robes under 4 square metres, light neutrals are strongly recommended over darker tones.
The Bottom Line on Small Walk-In Robe Ideas
Getting a compact walk-in robe to genuinely work is about strategy first and fittings second. Start with the right layout for your dimensions, commit to using every centimetre of vertical space, and choose fittings that address your specific storage needs rather than generic ones. Those three decisions will do more for your robe’s functionality than any single product or accessory.
If you are working with an irregular room shape, awkward dimensions, or a space that flat-pack systems simply cannot accommodate well, a custom solution is the practical answer. Almara Cabinets has over 30 years of experience and more than 30,000 installations across Melbourne, with hundreds of verified Google reviews from satisfied customers. Contact the team on (03) 9034 6159 to book a free design consultation, on-site measure, and quote, and get a layout designed specifically for your space.
Frequently Asked Questions
Q: What is the minimum size for a functional small walk-in robe?
The minimum practical size for a walk-in robe is roughly 1.2 metres by 1.5 metres, though 1.8 metres by 2 metres gives noticeably more usability.
Below 1.2 metres in width, the space functions more like a large cupboard than a walk-in room. At 1.5 metres wide or more, you can install a single-wall or L-shape layout with a comfortable standing area in front of your storage.
Q: How do I stop a small walk-in robe from feeling cluttered?
Consistent storage zones, closed cabinetry for folded items, and regular decluttering are the most effective ways to maintain a tidy small robe.
Designating a specific location for every category of clothing and sticking to it prevents the gradual creep of items ending up on surfaces or floors. Seasonal rotation helps too: storing off-season items in upper shelves or under-bed boxes keeps everyday zones clear.
.
Q: Is a U-shape layout always better than an L-shape in a walk-in robe?
A U-shape layout offers more storage capacity, but it only works well when the robe is at least 1.8 metres wide with adequate clearance between walls.
In narrower spaces, a U-shape creates a corridor that is uncomfortably tight for dressing and accessing storage. An L-shape is the more practical and comfortable choice for those dimensions.
Q: Can I fit a dressing table or island unit into a small walk-in robe?
An island unit or dressing table is generally only feasible in robes larger than about 2.4 metres by 2.4 metres.
In smaller robes, the floor space required for an island eliminates the clearance needed between storage walls. A wall-mounted fold-down shelf is a better alternative if you want a surface for grooming or accessory storage without sacrificing circulation space.
Q: How much does a custom small walk-in robe cost in Melbourne?
Custom walk-in robe installations in Melbourne typically start from around A$3,000 and can range upward of A$10,000 depending on size, materials, and fittings.
The cost difference over flat-pack systems is often justified by the precise fit, better materials, and the elimination of wasted space. A free design consultation and quote, like the one offered by Almara Cabinets, is the most reliable way to get an accurate figure for your specific space.