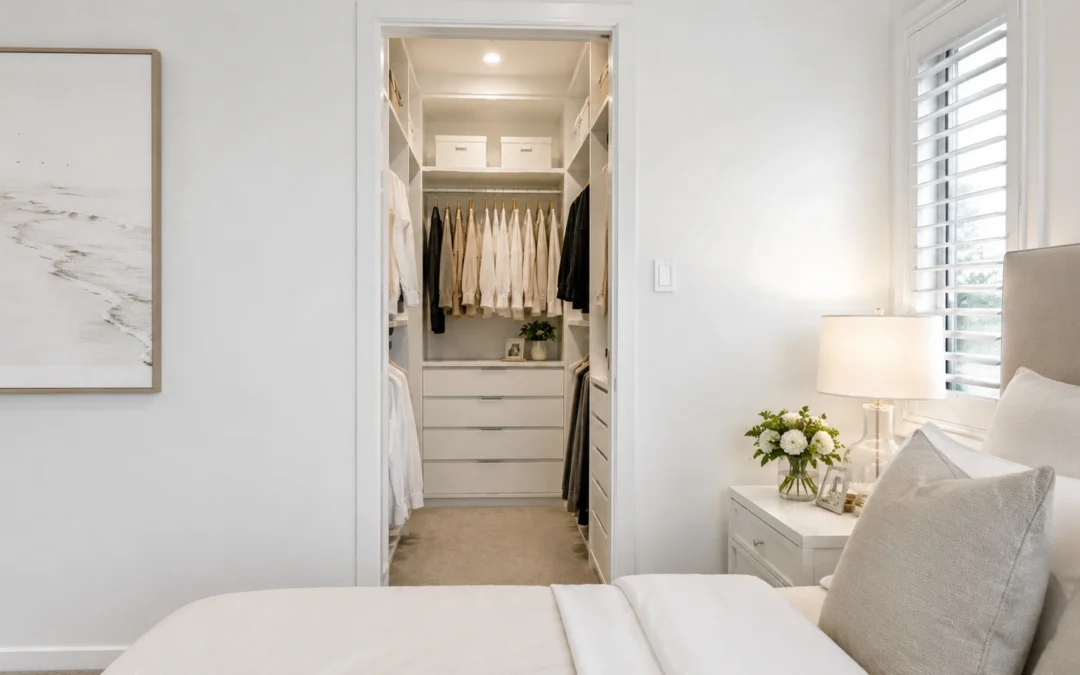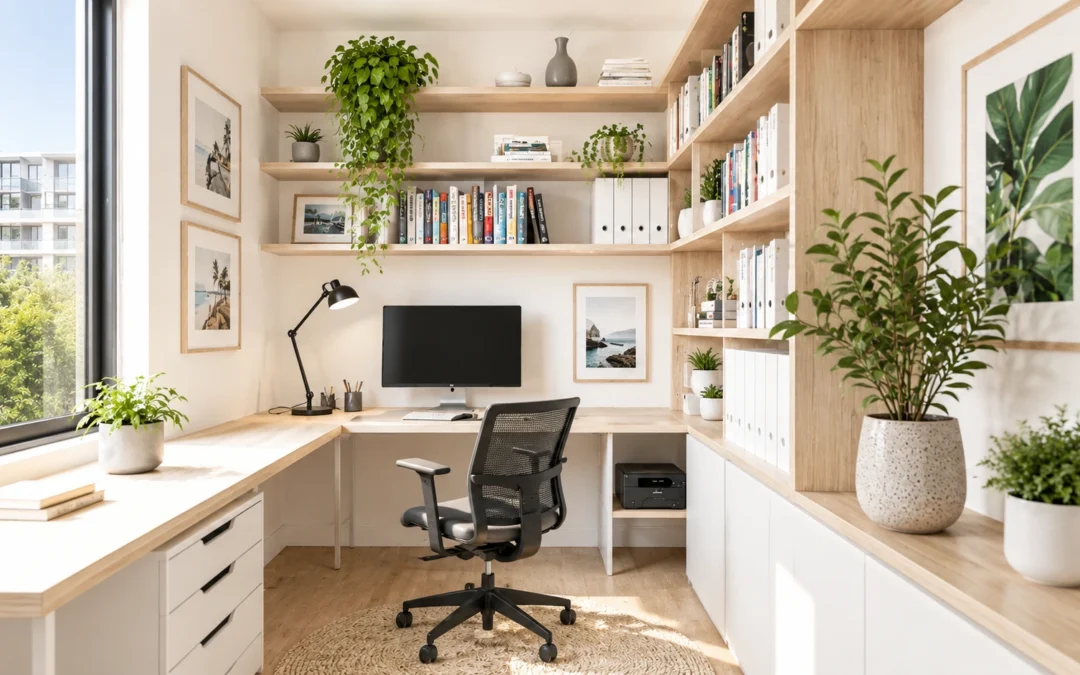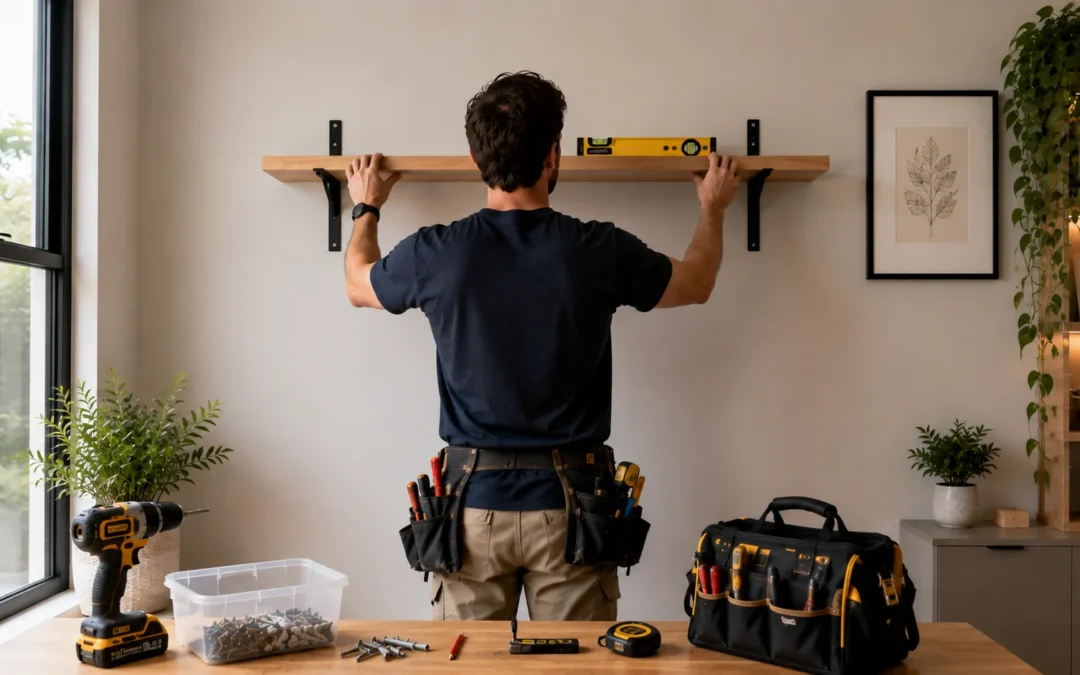
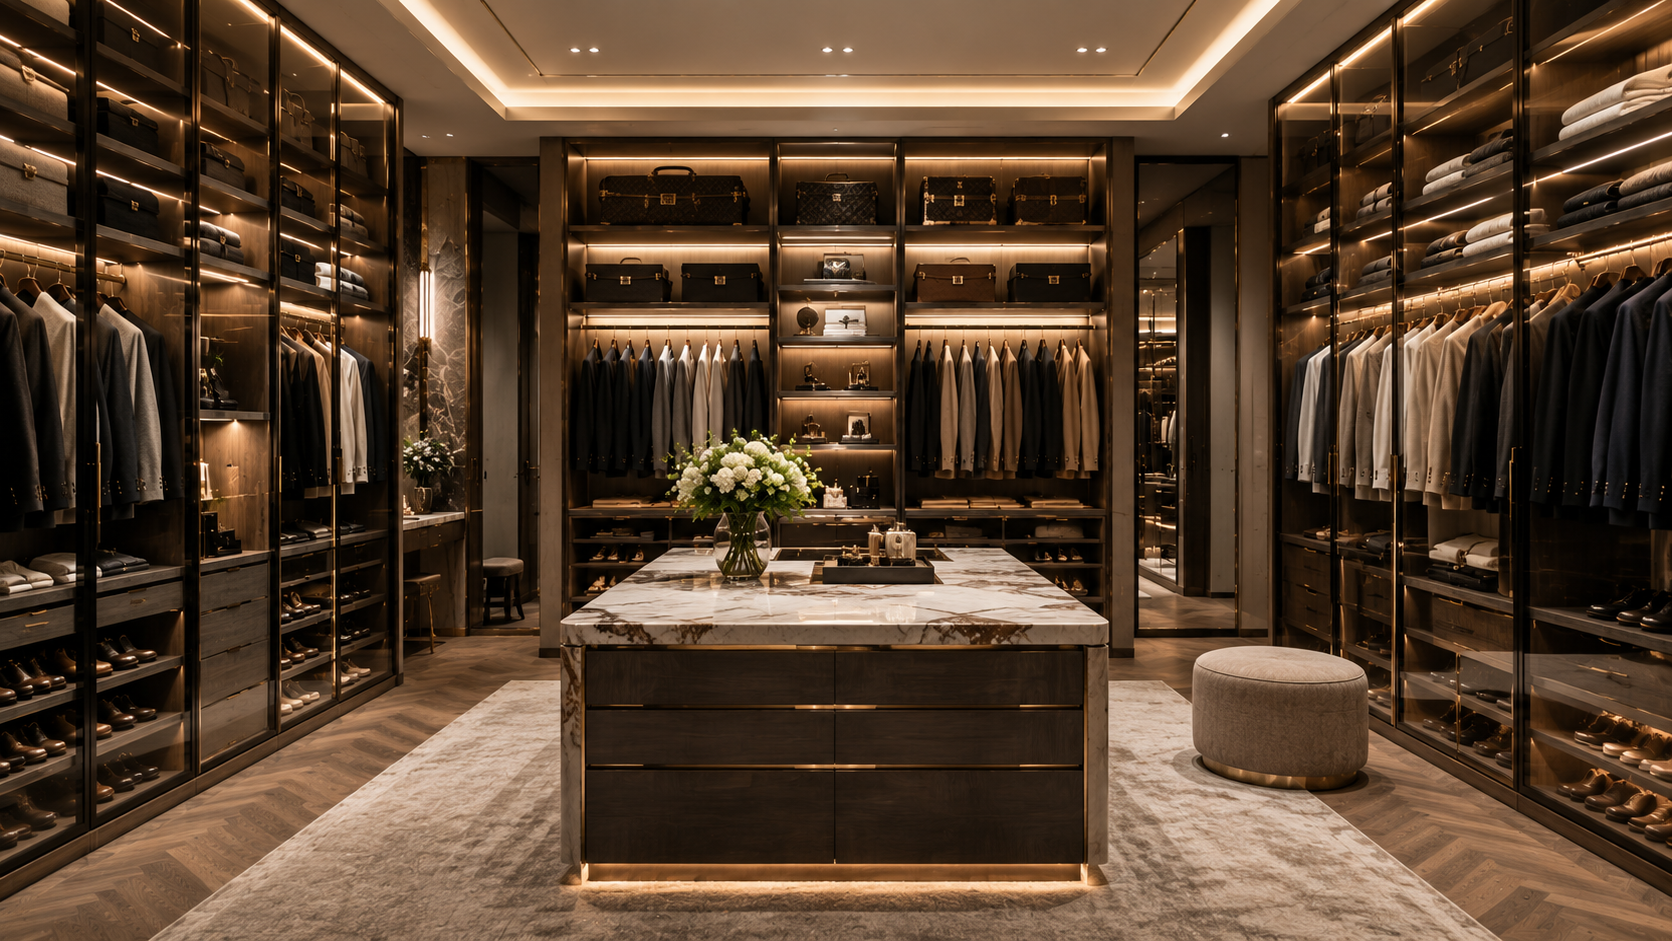
Luxury walk-in wardrobes combine bespoke storage with high-end finishes to create a dedicated dressing space that feels more like a boutique than a bedroom feature. When designed well, they improve daily function, add significant resale value, and make the most of your home’s footprint.
Key Takeaways
- Bespoke walk-in wardrobes typically deliver 30–40% more storage efficiency than standard freestanding furniture.
- A well-planned wardrobe renovation can return 50–60% of its cost in added resale value.
- LED lighting, pull-down hanging systems, and modular compartments are now standard expectations in high-end builds.
- Materials matter: sustainably sourced timbers, lacquered finishes, and premium hardware set luxury builds apart.
- Almara Cabinets in Melbourne designs and installs fully customised wardrobe solutions tailored to your space and lifestyle.
Why Walk-In Wardrobes Are Worth the Investment
The appetite for considered home storage has grown sharply across Australia. Upscale buyers now expect primary suites to include boutique-style closets with custom cabinetry, considered lighting, and intelligent organisation systems. Even in mid-range homes, a thoughtful wardrobe renovation is viewed as a meaningful value-adding upgrade.
Research consistently shows that a well-designed custom closet can recoup around 50–60% of its cost in resale value, and homes with quality storage tend to sell faster. For Melbourne homeowners in particular, where inner-suburb properties command premium prices per square metre, maximising every centimetre of storage space is a practical priority, not just an aesthetic one.
Beyond resale, the day-to-day benefits are equally compelling. A properly planned walk-in wardrobe reduces morning friction, keeps clothing in better condition, and makes it easier to maintain an organised household.
What Separates a Luxury Wardrobe from a Standard One
Not all wardrobes are created equal. The difference between a standard built-in and a true luxury walk-in wardrobe comes down to three factors: materials, configuration, and technology integration.
- Materials and Finishes: High-end wardrobes use lacquered MDF panels, solid timber accents, and premium hardware including soft-close hinges, push-to-open drawer mechanisms, and brushed brass or matte black fittings. There is also a growing demand for sustainably sourced materials such as FSC-certified timber and eco-friendly finishes, reflecting a broader shift in how Australians approach home design.
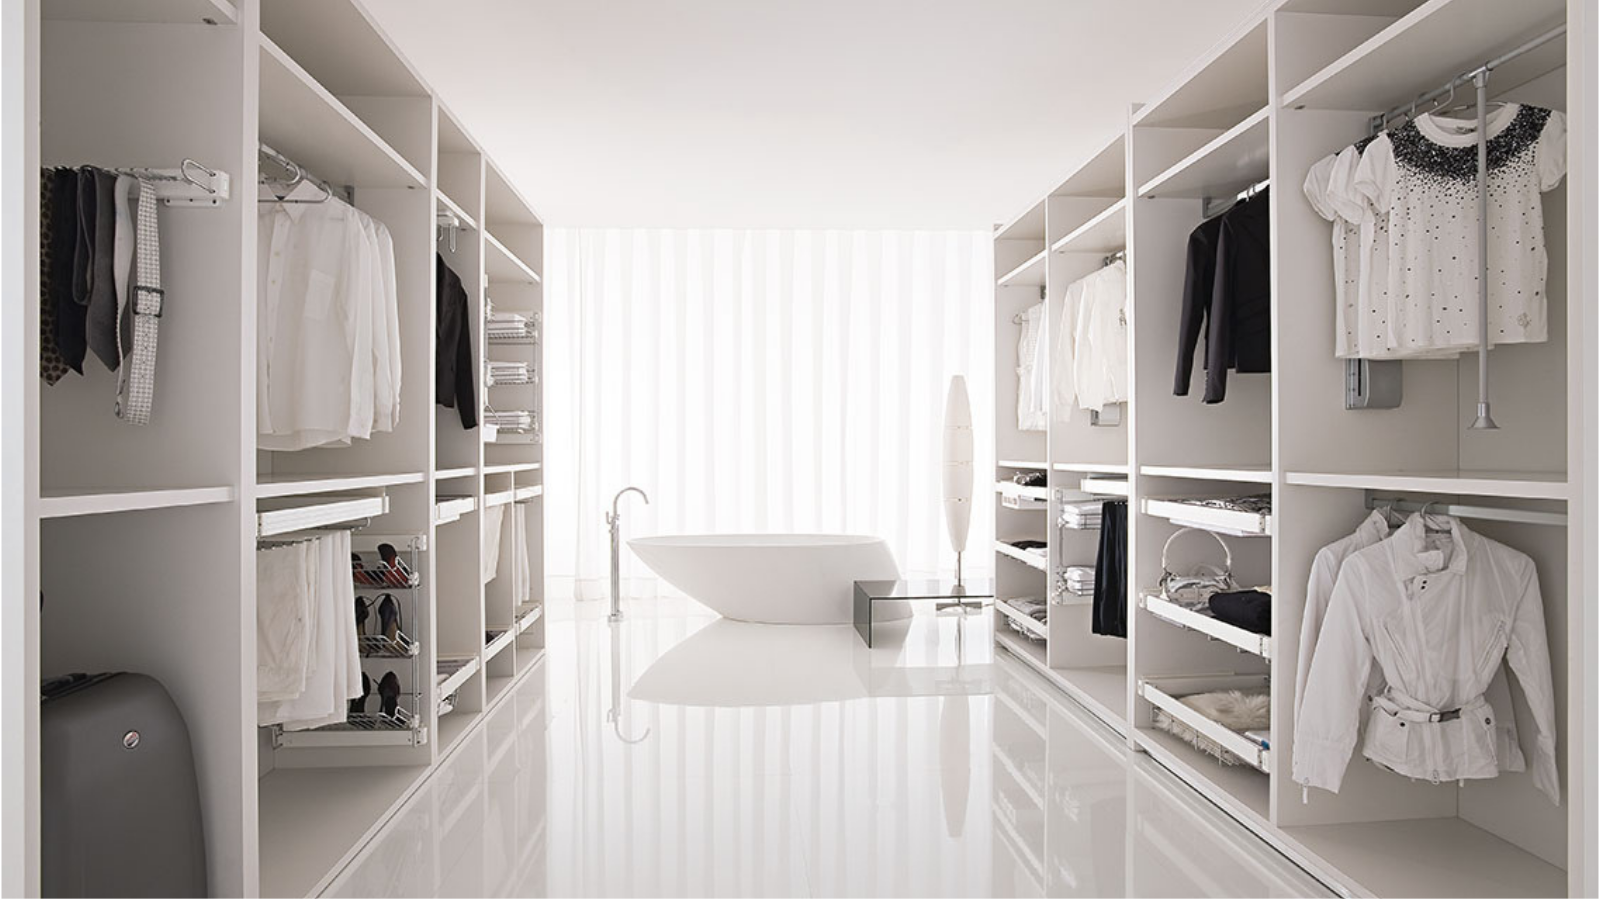
- Configuration and Layout: Bespoke wardrobes provide 30–40% more storage efficiency than off-the-shelf alternatives because every element is designed around your specific needs. A double hanging zone for shirts and jackets, full-length hanging for dresses, pull-out shoe racks, velvet-lined jewellery drawers, and dedicated accessory shelving all contribute to a space that functions as a professional wardrobe system. When planning layout, it helps to review bedroom wardrobe design ideas worth knowing about before committing to a configuration, as there are proven approaches that maximise usability across different room sizes.
- Technology Integration: Motion-activated LED strips, pull-down hanging rails for high shelves, and motorised rotating racks are increasingly standard in luxury builds. Some designers now use augmented reality tools to allow clients to preview the finished wardrobe before a single panel is cut.
Almara Cabinets: Melbourne’s Custom Wardrobe Specialists
Almara Cabinets is a Melbourne-based cabinetry specialist focused entirely on delivering high-quality wardrobe solutions for Australian homes. Their approach centres on full customisation, meaning no two wardrobes are identical. Every design is built around the client’s space, clothing volume, lifestyle, and preferred aesthetic.
If you are planning a luxury walk-in wardrobe, exploring custom wardrobes through Almara gives you access to fully bespoke configurations. Their team works across Melbourne’s inner and outer suburbs, guiding clients from concept through to installation.
You can also browse their full range of bedroom wardrobes to understand the breadth of styles, finishes, and configurations available before booking a consultation.
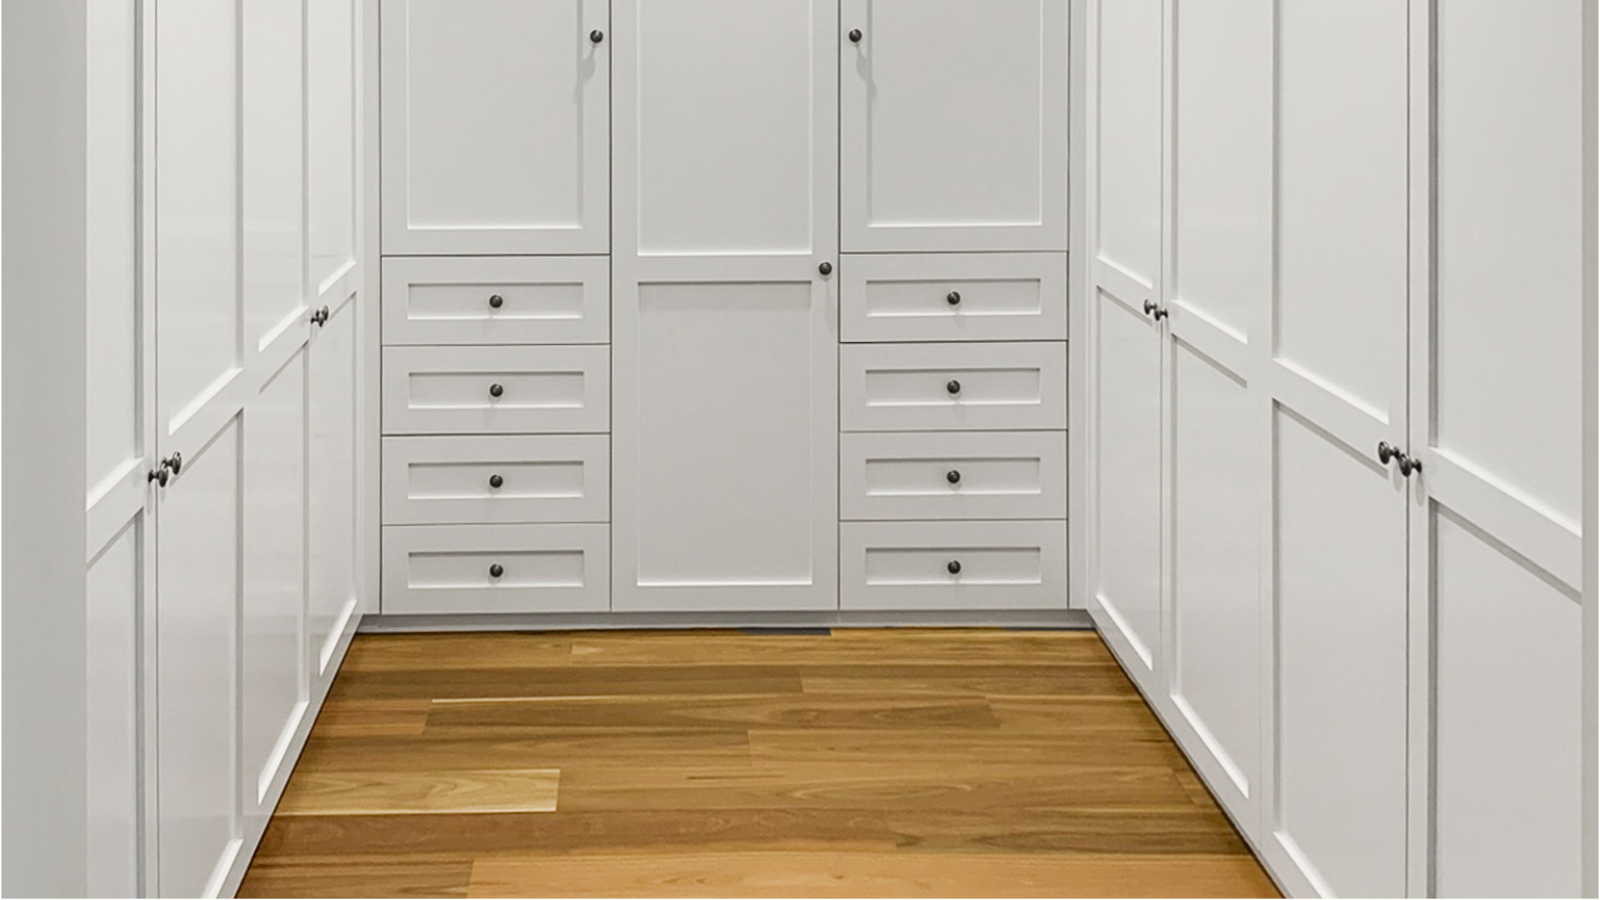
Practical Design Considerations Before You Start
Before committing to a design, several practical factors will shape both your budget and the outcome.
1. Ceiling Height and Room Dimensions
Taller ceiling heights allow for full-height cabinetry, which dramatically increases storage capacity. A room with 2.7-metre ceilings is the minimum comfortable height for a functional walk-in. Anything above 3 metres opens up the possibility of a mezzanine-style storage tier.
2. Lighting Strategy
Lighting is one of the most overlooked elements in wardrobe planning. Warm-tone LEDs inside hanging sections, shelf-edge lighting, and motion-activated strips are all standard in quality builds. Natural light is a bonus but rarely achievable in a dedicated walk-in space, so artificial lighting needs to mimic it as closely as possible.
3. Island Benches and Seating
A central island bench with deep drawers is the hallmark of a true walk-in dressing room. It provides folded storage, a surface for laying out outfits, and a visual anchor for the space. Pairing it with a small upholstered stool or bench completes the boutique feel.
For those planning a full bedroom suite upgrade, reviewing built in wardrobe designs costs and trends for your home gives a clear picture of where your budget will go and which design choices offer the best return.
Things to Know
- Walk-in wardrobes typically require a minimum footprint of around 2.5 metres by 2.5 metres to function comfortably for one person.
- The global walk-in wardrobe market is growing at roughly 5.5% annually, reflecting rising demand for luxury home storage worldwide, according to industry analysis reported by market research firms.
- Soft-close hardware adds cost but extends the lifespan of cabinetry significantly, reducing wear on hinges and drawer runners.
- FSC-certified timber is available through many Australian cabinetmakers and is increasingly requested by environmentally conscious homeowners, as noted by Forest Stewardship Council Australia.
- Poor ventilation in enclosed wardrobes can cause moisture build-up, which damages clothing and cabinetry over time. A simple extractor or louvred door panel solves the problem. See healthdirect.gov.au’s home health advice for guidance on indoor air quality.
- Mirrored panels on wardrobe doors serve a dual purpose: they make the space feel larger and eliminate the need for a separate full-length mirror. Choice Australia regularly covers home renovation tips, including smart storage upgrades.
Ready to Transform Your Dressing Space?
Book a free design consultation with Almara Cabinets to discuss your walk-in wardrobe project. Come prepared with your room dimensions, a rough idea of your clothing volume, and any inspiration images you have collected. Their Melbourne-based team will take it from there.
The Bottom Line on Luxury Walk-In Wardrobes
A luxury walk-in wardrobe is one of the few home upgrades that delivers both daily quality of life improvements and measurable financial return. When designed by specialists who understand materials, layout, and the specifics of your space, the result is a room that functions as well as it looks.
If you are based in Melbourne and ready to move from planning to reality, Almara Cabinets is the right starting point. Reach out through their website, bring your measurements, and begin building a wardrobe that genuinely works for you.
Frequently Asked Questions
Q: How much does a luxury walk-in wardrobe cost in Australia?
Costs vary widely depending on size, materials, and complexity, but a fully custom luxury walk-in wardrobe in Melbourne typically starts from around A$8,000 and can exceed A$30,000 for large, feature-rich installations.
Factors that drive cost include ceiling height, the number of drawers and accessories, hardware quality, and whether an island bench is included. Getting a detailed quote from a specialist cabinetmaker like Almara is the most accurate way to establish your budget.
Q: What is the minimum room size for a walk-in wardrobe?
A functional single-person walk-in wardrobe needs at least 2.5 metres by 2.5 metres of clear floor space.
This allows for cabinetry on two or three walls with enough room to move comfortably. Couples sharing the space should plan for at least 3 metres by 3 metres to avoid it feeling cramped.
.
Q: Can a walk-in wardrobe add value to my home?
Yes, a well-designed walk-in wardrobe can return approximately 50–60% of its cost in added property value.
In competitive Melbourne markets, quality storage is a strong selling point. Buyers increasingly treat a thoughtfully designed wardrobe as a premium feature rather than a standard inclusion.
Q: What lighting works best inside a walk-in wardrobe?
Warm-tone LED strip lighting at around 2700–3000K is ideal for walk-in wardrobes because it accurately renders clothing colours without harsh shadows.
Motion-activated strips on shelves and hanging sections are practical additions. Avoid cool white LEDs above 4000K, as they can make colours appear washed out when selecting outfits.
Q: How long does it take to install a custom walk-in wardrobe?
Most custom walk-in wardrobe installations take between two and five days from delivery to completion, depending on size and complexity.
The design and manufacturing lead time before installation typically runs from four to eight weeks, so it pays to plan ahead, particularly if you are working around a renovation schedule or a property settlement date.