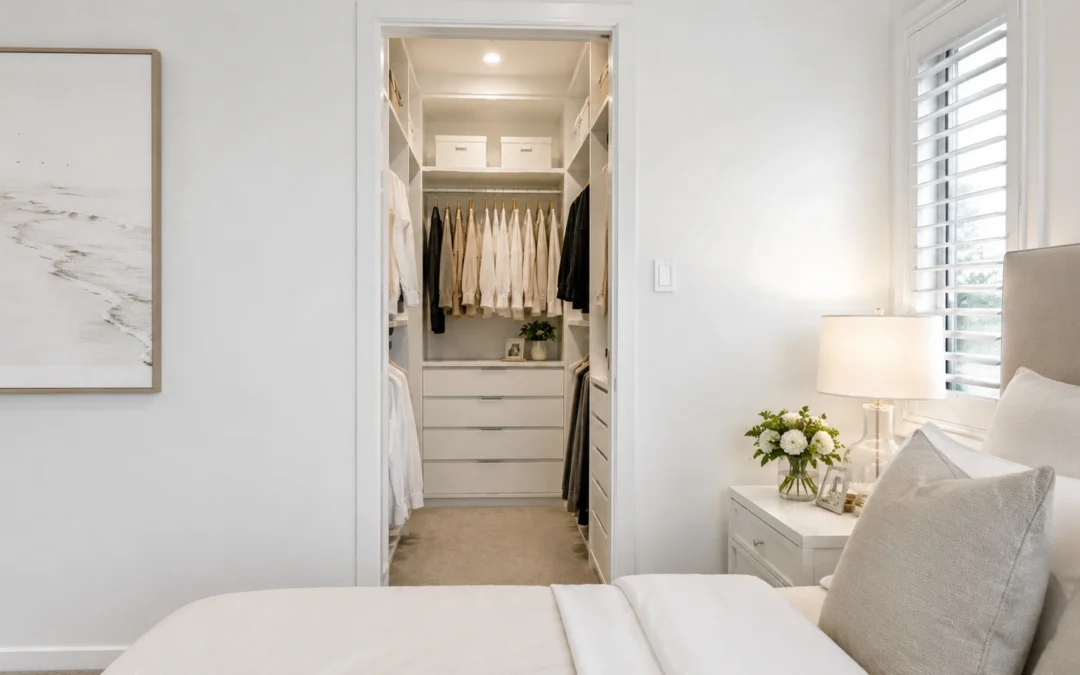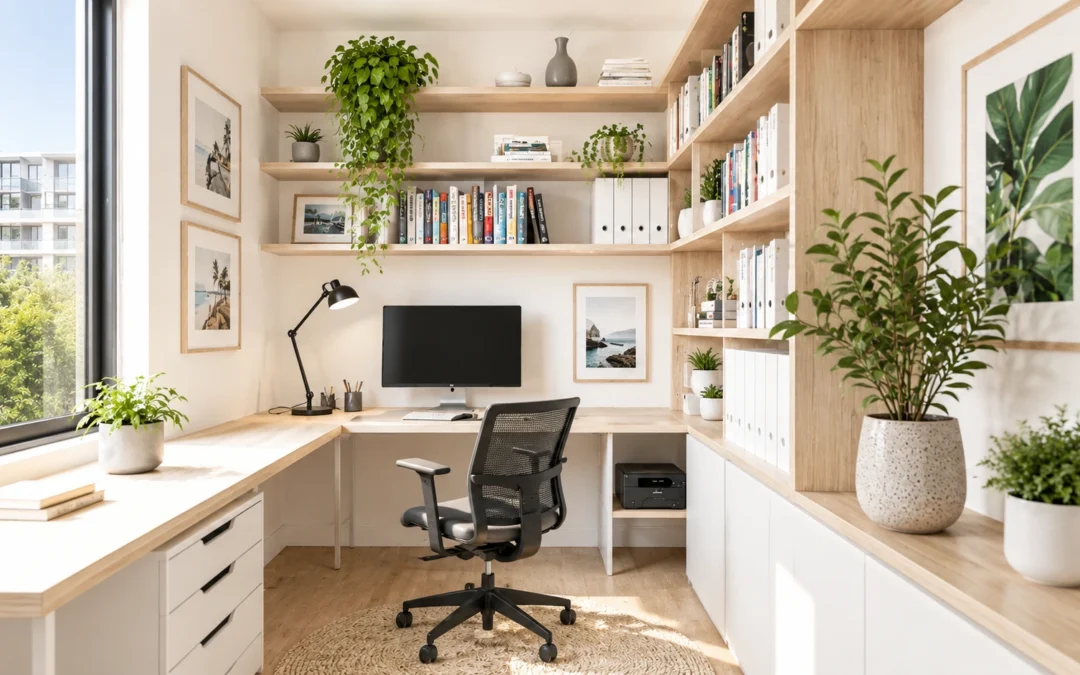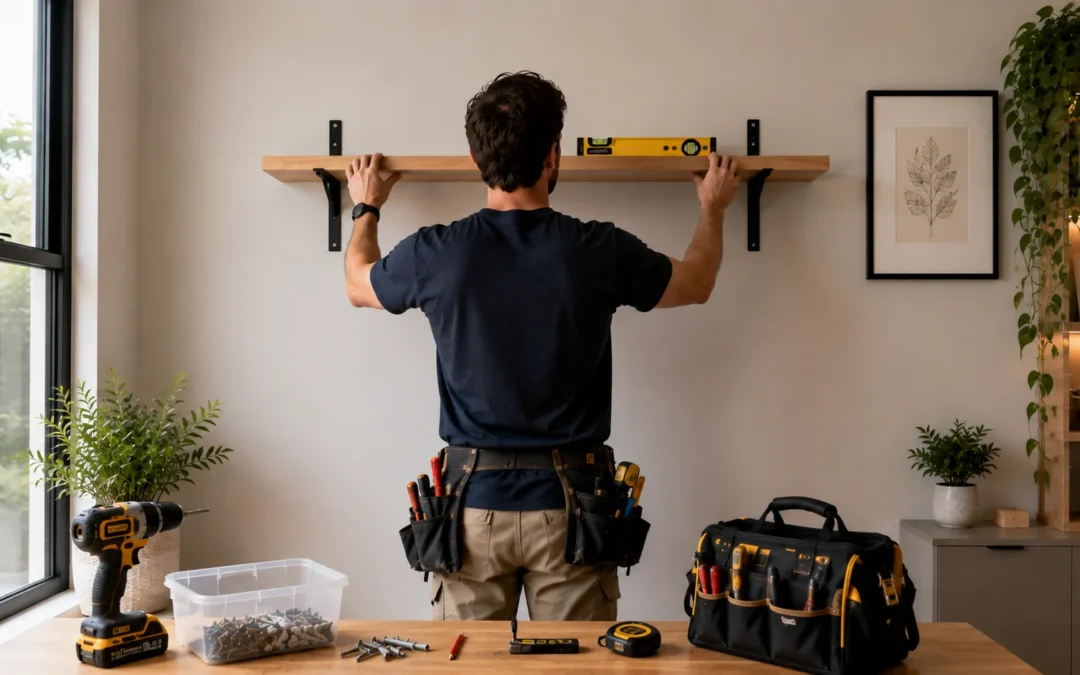
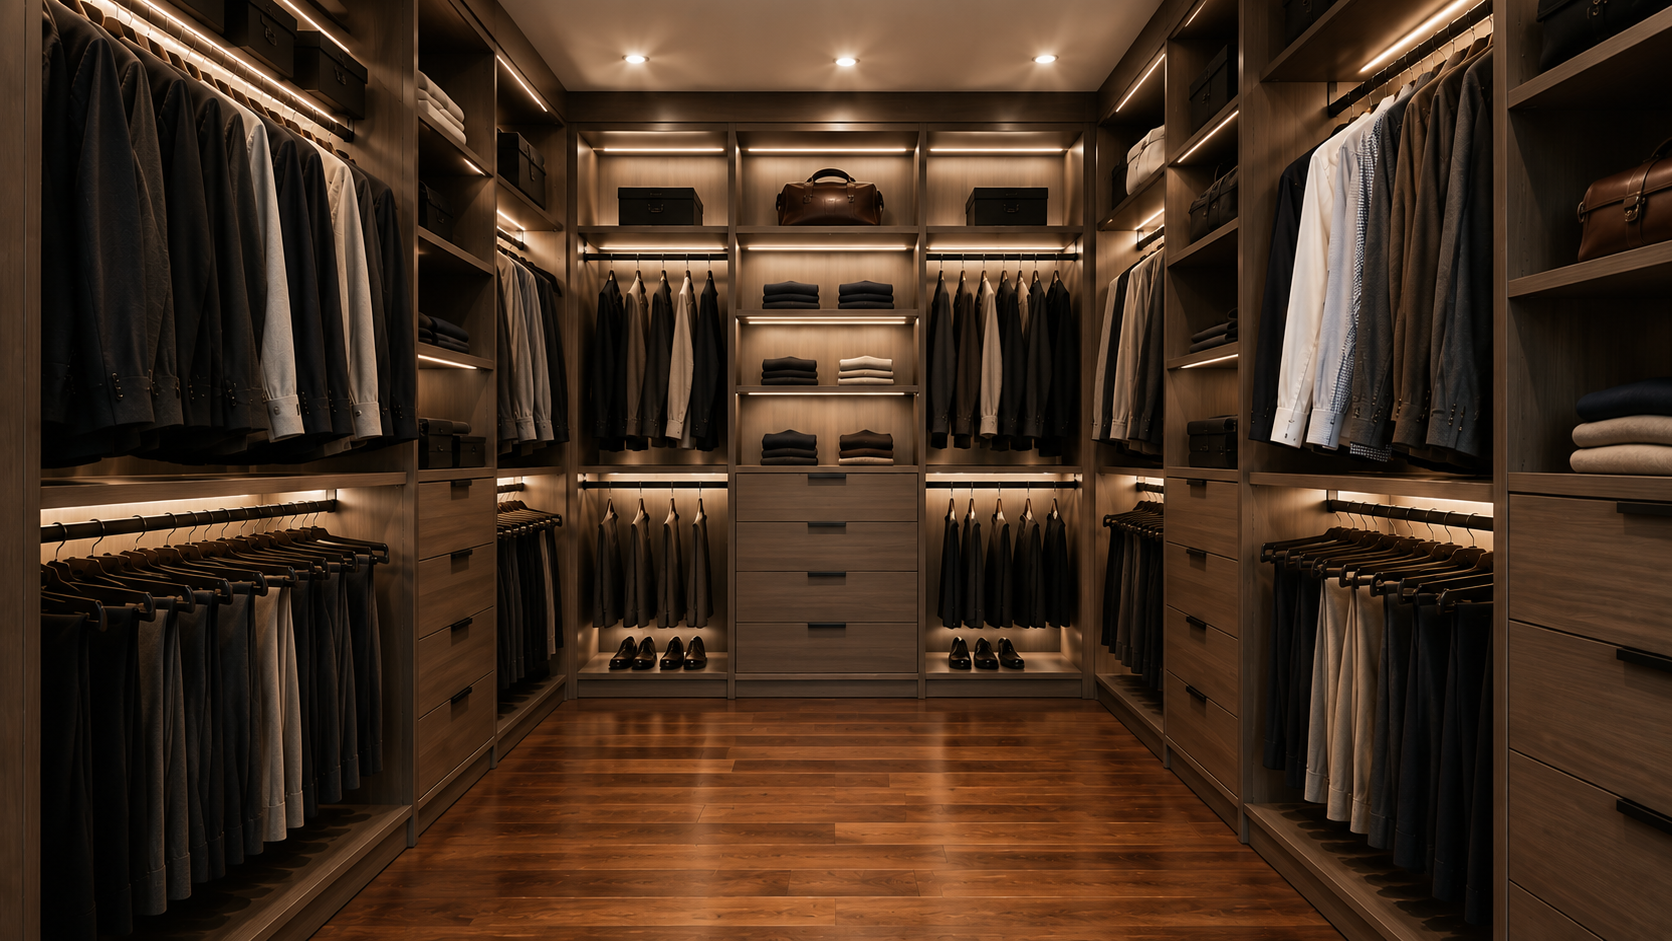
A walk in wardrobe is a dedicated room or large alcove designed exclusively for storing and organising clothing, shoes, and accessories. For Melbourne homeowners, it’s one of the most practical and value-adding upgrades you can make to a bedroom.
Key Takeaways
- A walk in wardrobe requires a minimum of about 2 metres x 2 metres of floor space to function comfortably for one person.
- Custom-built options offer the best use of space but cost more upfront than flat-pack alternatives.
- Melbourne’s newer homes and renovations increasingly include walk-in robes as a standard feature, not a luxury add-on.
- Smart storage features, integrated lighting, and modular shelving are the most requested upgrades in 2024-2025.
- Planning your layout before purchasing any fittings will save you significant time, money, and frustration.
- A well-designed robe can add measurable resale value to your property in Melbourne’s competitive market.
Why Melbourne Homeowners Are Prioritising Walk-In Wardrobes
Storage is a genuine pressure point in Australian homes. Whether you’re in a terrace in Fitzroy, a townhouse in Southbank, or a four-bedroom family home in the outer eastern suburbs, the challenge of keeping clothing, shoes, and accessories organised is universal. A thoughtfully designed walk-in wardrobe solves this problem not just practically, but aesthetically.
The global wardrobe market was valued at approximately A$23 billion in 2024, with residential applications driving the majority of demand. That growth reflects a shift in how homeowners view storage: not as an afterthought, but as a core feature of liveable design. In Australia, this trend has translated into more new builds and renovations, including dedicated robes as standard inclusions.
Beyond organisation, a walk-in robe adds resale appeal. Melbourne’s real estate market is competitive, and buyers increasingly expect built-in storage solutions, particularly in the master bedroom. Agents consistently report that homes with well-appointed wardrobes photograph better, feel more premium, and attract stronger interest at open houses.
You can browse walk in robes options that suit a range of room sizes and budgets to understand what’s available before committing to a design direction.
How Much Space Do You Actually Need?
One of the most common questions Melbourne homeowners ask is whether their bedroom is large enough to justify a walk-in wardrobe. The short answer is: less than you might think, but more than nothing.
Minimum Dimensions
For a functional single-person robe, you need at least 2 metres x 2 metres of floor space. This allows for shelving or hanging rails on two sides with a narrow aisle in the centre. For couples sharing the space, 3 metres x 2 metres is a more comfortable starting point.
Here’s a quick breakdown of common configurations:
| Configuration | Minimum Size | Best For |
|---|---|---|
| Single-wall layout | 1.8m x 1.2m | Small bedrooms, single users |
| L-shaped layout | 2m x 2m | Medium bedrooms, one person |
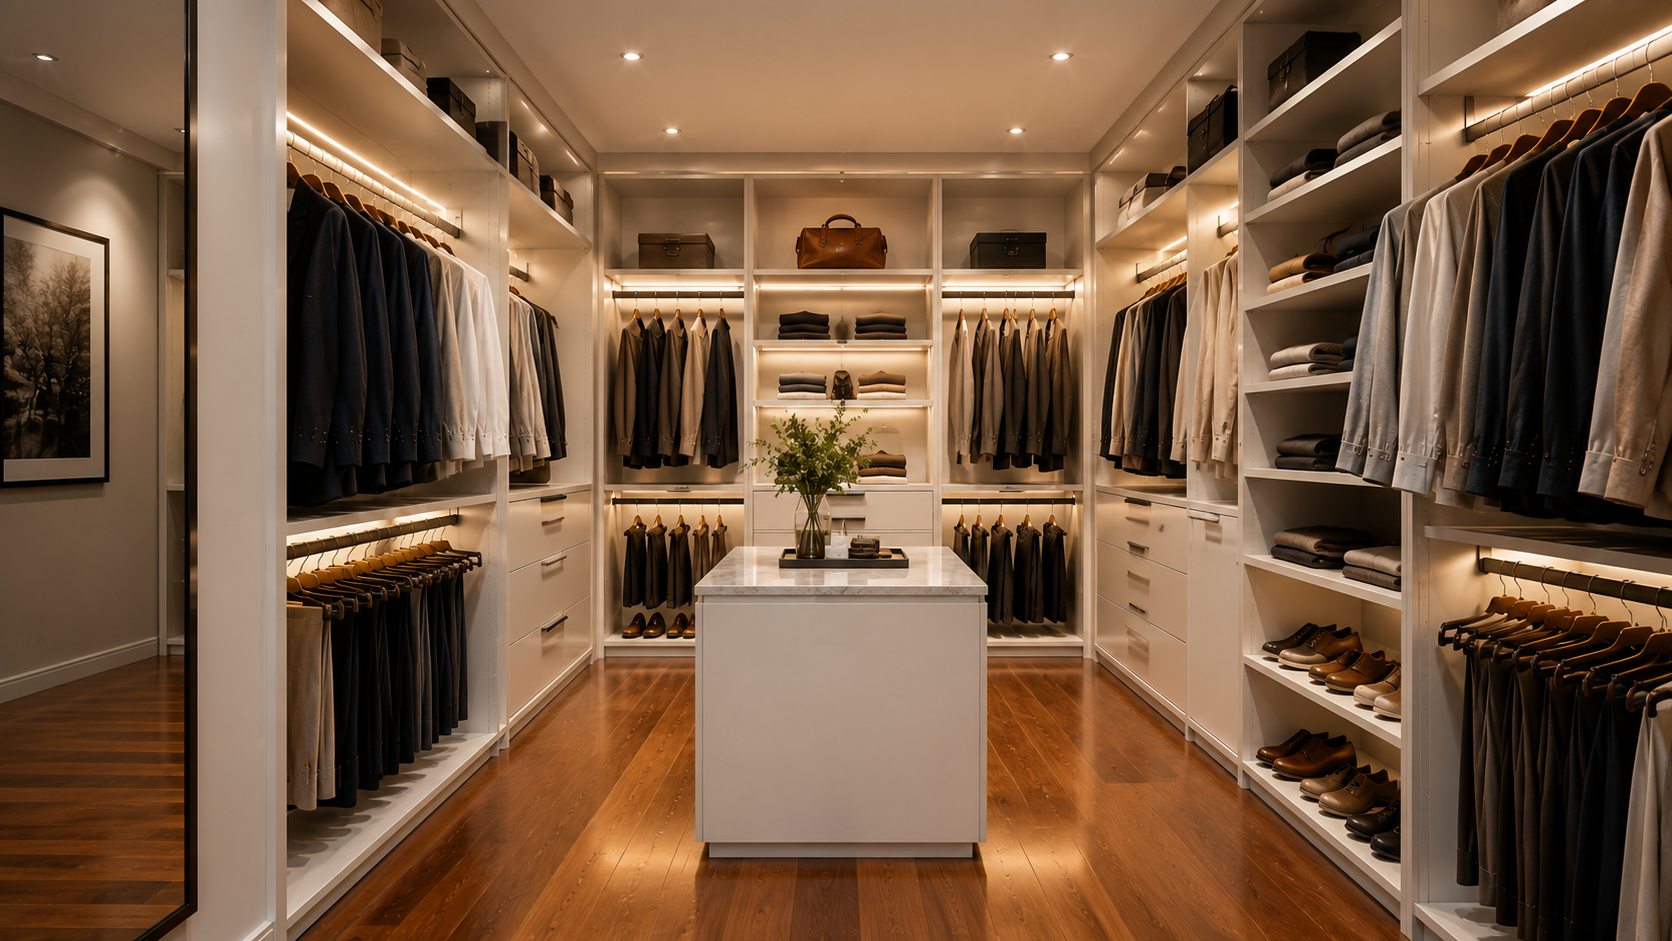
| U-shaped layout | 3m x 2.5m | Larger bedrooms, couples |
| Island bench layout | 4m x 3m | Luxury applications, large collections |
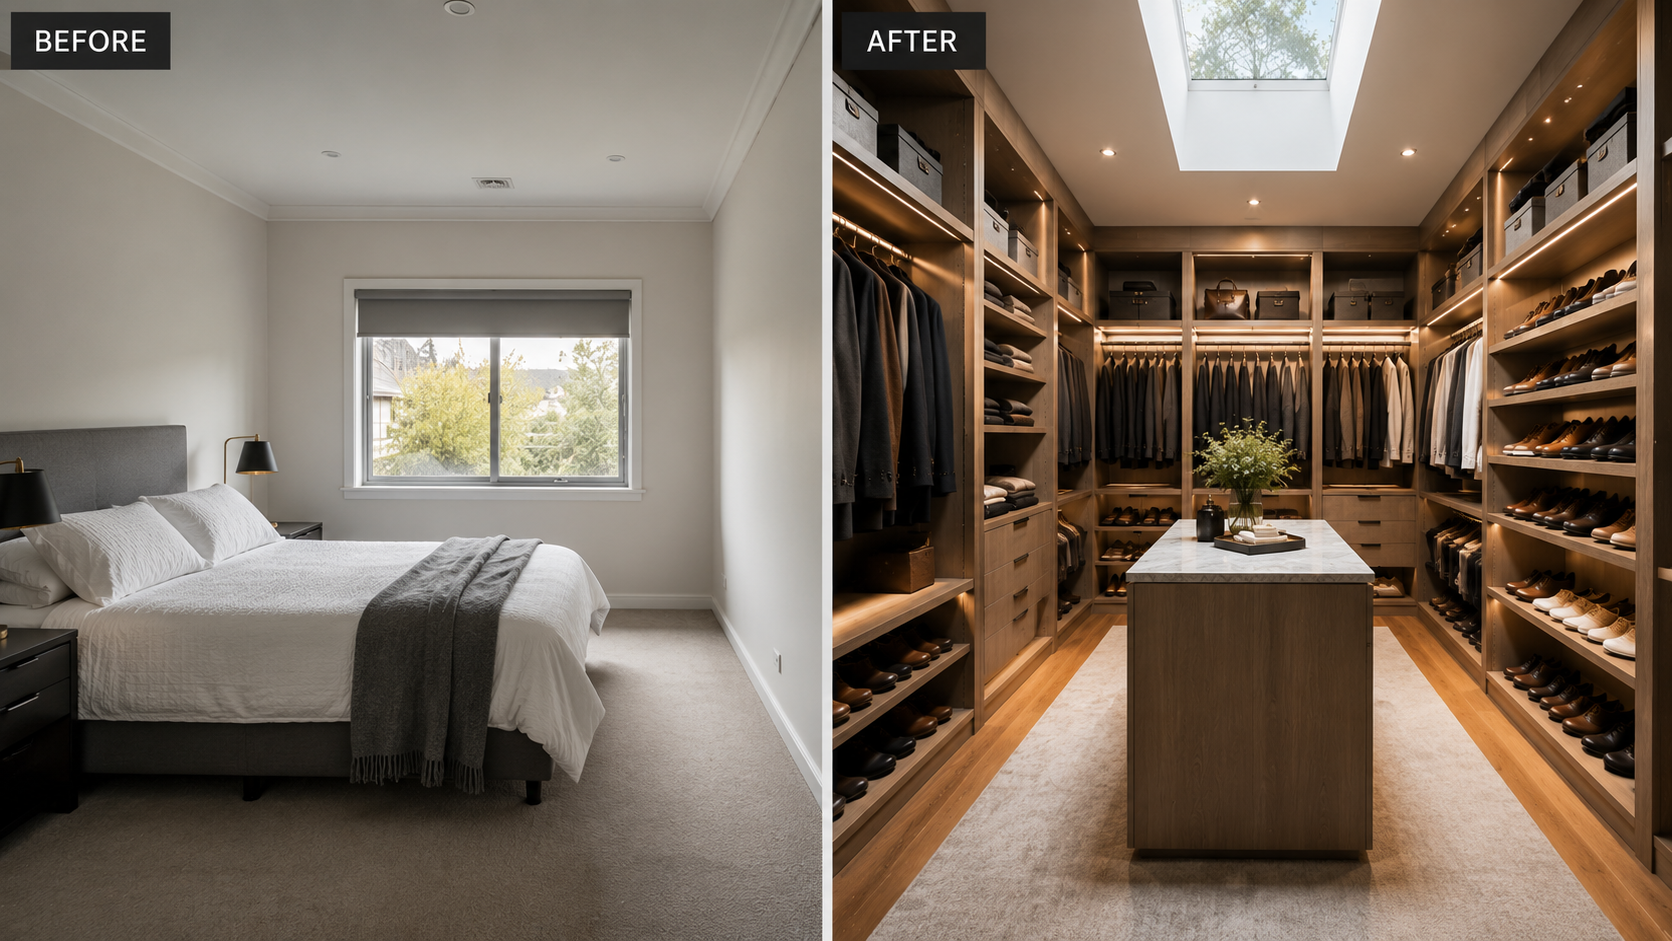
In Melbourne homes, especially older Victorian and Edwardian-era properties, converting a spare bedroom or a redundant bathroom into a walk-in robe is a popular renovation approach. Many homeowners also create the space by extending an existing built-in wardrobe or reconfiguring an ensuite layout.
If you’re stuck on layout ideas, looking at real examples from completed projects in similar-sized spaces can help you visualise what’s genuinely achievable.
Choosing Between Custom-Built, Modular, and Flat-Pack Options
Not all walk-in wardrobes are built the same way, and the method you choose will significantly affect both your budget and the final result.
1. Custom-Built Wardrobes
Custom joinery is designed and built to your exact specifications by a cabinetmaker or specialist wardrobe company. The advantages are obvious: perfect fit, premium materials, and a finish that integrates seamlessly with your home’s existing aesthetic. The trade-offs are cost and lead time.
In Melbourne, custom-built walk-in robes typically cost between A$3,000 and A$15,000 or more, depending on size, materials, and inclusions like soft-close drawers, integrated lighting, and mirror panels. High-end joinery projects in suburbs like Toorak or Brighton can push well past that range.
2. Modular Systems
Modular wardrobes sit between custom and flat-pack. They use standardised components, but these components are configured and installed professionally. They offer more flexibility than flat-pack and can be adapted if you move or renovate again. Costs typically range from A$1,500 to A$6,000.
3. Flat-Pack Options
Flat-pack wardrobes from retailers like IKEA (PAX system) or Australian hardware chains are the most budget-friendly entry point. A basic flat-pack walk-in setup might cost as little as A$800 to A$2,000 in materials, though installation adds to that. The finish won’t match custom joinery, but the functionality can be surprisingly effective if planned well.
What to Include Inside Your Walk-In Wardrobe
Getting the structure right matters, but so does what goes inside it. The internal fittings you choose will determine how easy the robe is to use day-to-day. Poor planning at this stage is one of the most common and most costly mistakes homeowners make.
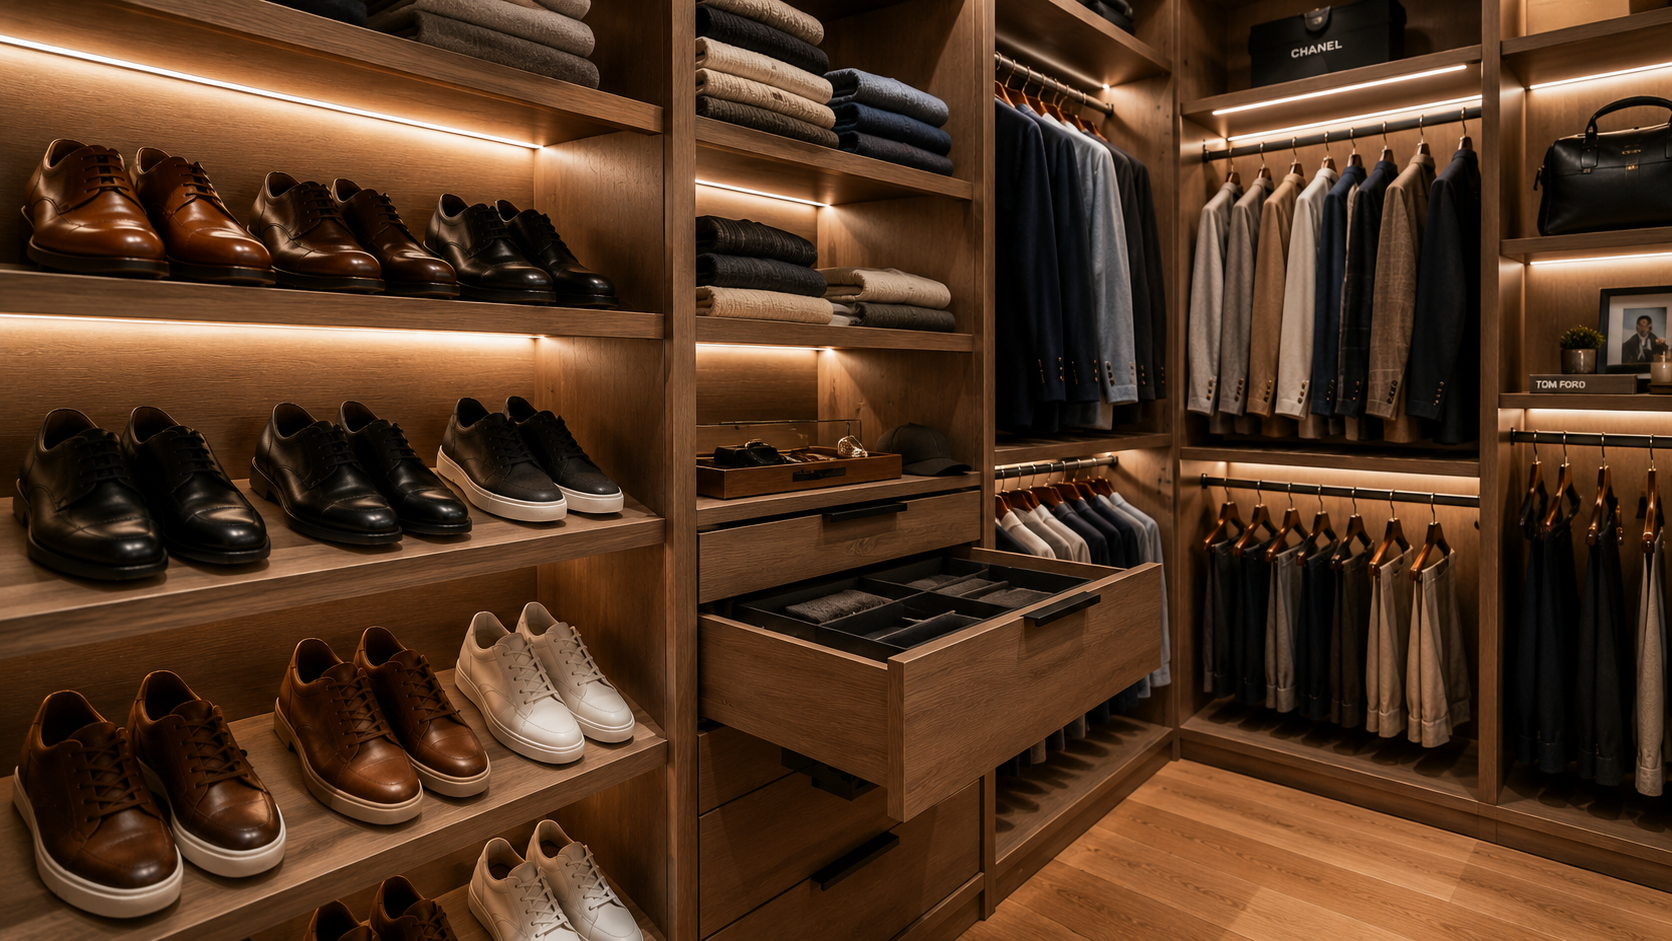
- Hanging Space: Divide your hanging rail into short hang (for shirts, jackets, and blazers) and long hang (for dresses, coats, and trousers). A common error is allocating too much long-hang space, which leaves room wasted above shorter garments.
- Shelving: Open shelving works well for folded items, handbags, and display. Adjustable shelving is preferable to fixed because your storage needs will evolve.
- Drawers: Ideal for underwear, socks, gym wear, and accessories. Soft-close mechanisms are worth the extra investment for both durability and the daily-use experience.
- Shoe Storage: Shoe racks, angled shelves, and pull-out trays all work well. For a collection of more than 20 pairs, dedicated angled shoe shelving is the most space-efficient solution.
- Lighting: Integrated LED strip lighting or downlights inside a walk-in wardrobe aren’t just aesthetic; they’re functional. Proper lighting means you can actually see colours accurately when getting dressed, which matters more than it sounds at 7 am.
Smart storage features, including sensor-activated lighting, motorised pull-down rails, and drawer organisers, are among the fastest-growing inclusions in Australian wardrobe builds, and for good reason.
Kids’ Robes and Family Wardrobe Planning
If you’re designing storage for a whole home rather than just the master bedroom, it’s worth thinking about children’s rooms at the same time. Kids’ wardrobes have different requirements: lower hanging rails, accessible drawers, and room to grow as both the child and their wardrobe collection expand.
Kids wardrobes are often overlooked during a renovation, with all the budget and attention going to the master suite. But a well-designed storage solution in a child’s room reduces clutter, makes morning routines smoother, and teaches kids to organise their own belongings from a young age.
When planning storage across multiple bedrooms simultaneously, you’ll often get a better outcome and a better price from a single supplier who can design and install everything cohesively. It also means consistent finishes and hardware across the home, which looks more intentional.
Things to Know
- Door type affects usability: Sliding doors save floor space but limit full access to the robe at once. Hinged doors provide complete access but need clearance to open. Walk-in robes with no door at all are growing in popularity as a design choice.
- Ventilation matters: Enclosed robes without airflow can trap moisture, which damages clothing and encourages mildew. A louvred door or small ventilation gap is worth planning for.
- Height affects capacity: Standard ceiling height of 2.4m is workable, but if you have 2.7m or higher, a second hanging rail or extra shelf tier significantly increases your storage volume.
- Lighting colour temperature: Warm white LEDs (around 2700K) feel relaxing but can make it hard to distinguish navy from black. Neutral white (3500-4000K) is more practical for a functional wardrobe.
- Permit requirements: In most Melbourne councils, internal wardrobe conversions that don’t involve structural changes won’t require a building permit. However, if you’re removing or adding walls, checking with your local council is essential.
- Resale value impact: According to Australian property research, well-presented storage, including walk-in robes, is among the top features buyers look for in established homes priced above the median.
Planning Your Project: From Inspiration to Installation
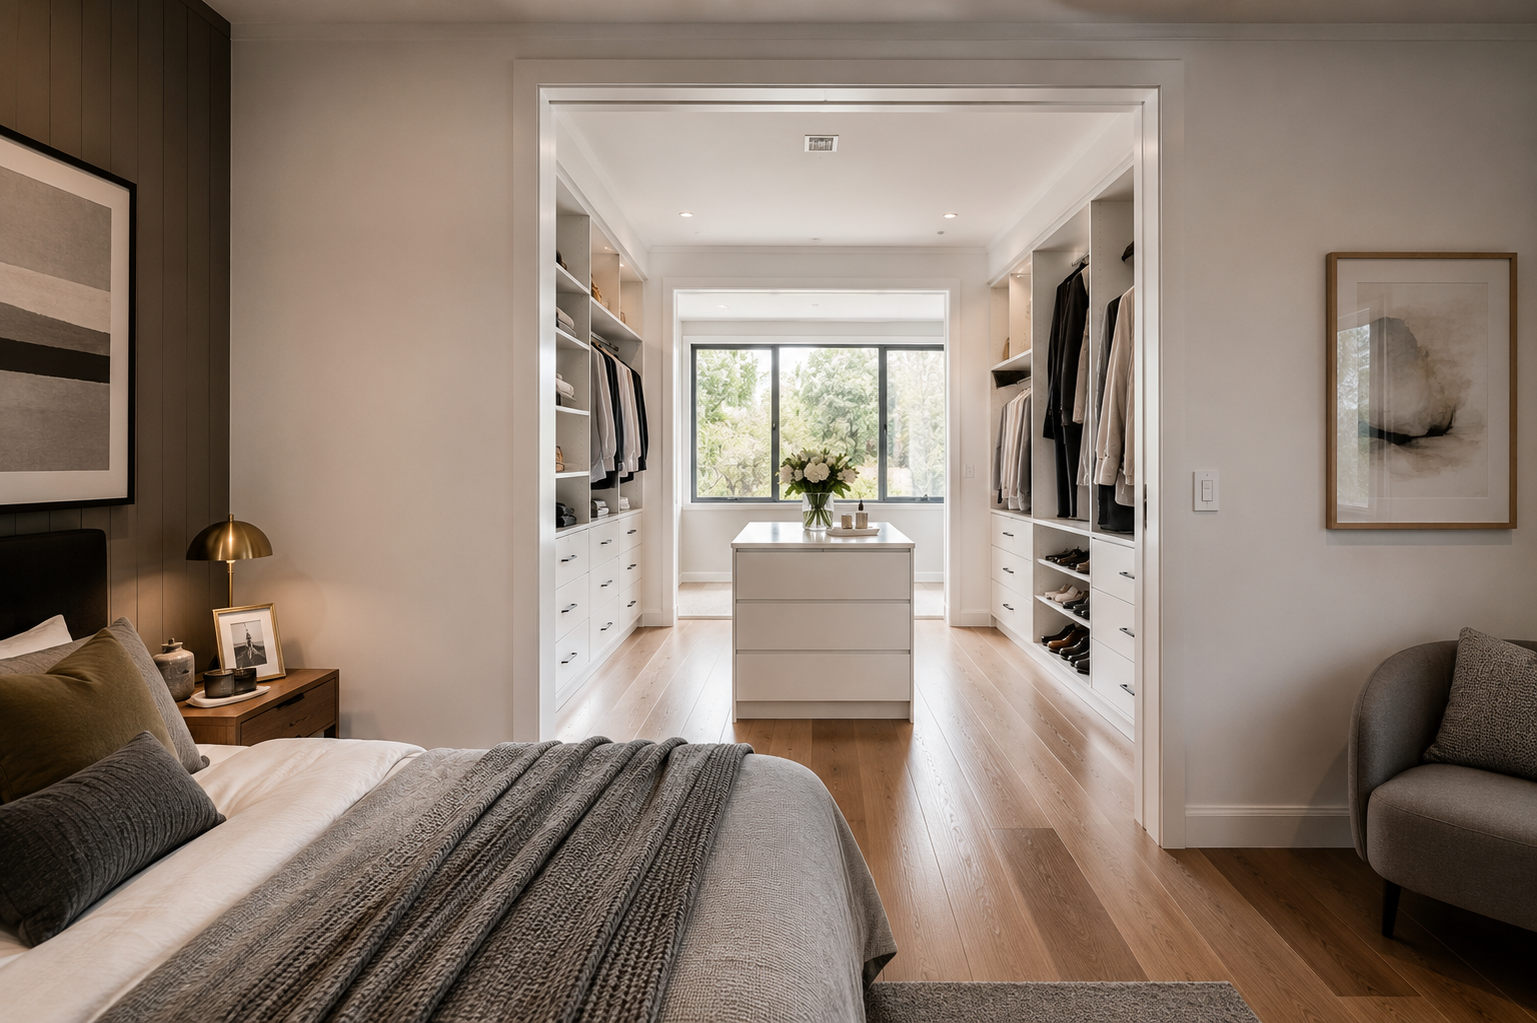
The gap between thinking about a walk-in robe and actually having one installed is where most projects stall. Here’s a straightforward process to keep things moving.
Step 1: Measure your available space. Take accurate measurements of length, width, and ceiling height before doing anything else. Note where power points, windows, and doors are located.
Step 2: Define your storage needs. Count how many garments you own, categorise them (short hang, long hang, folded, shoes), and estimate drawer requirements. This tells you what internal fittings you need before you start designing.
Step 3: Set a realistic budget. Factor in not just fittings but installation, lighting, any painting or flooring work, and a 10-15% contingency for unexpected issues.
Step 4: Choose a supplier. Get at least two quotes. Ask to see examples of completed projects similar to your brief. Check reviews and ask how long the installation will take.
Step 5: Finalise the design. Review the plan carefully before signing off. Check that the hanging rail lengths, shelf depths, and drawer heights match your actual needs.
The Bottom Line on Walk In Wardrobe Planning
A well-designed walk-in wardrobe is one of the most practical investments you can make in your Melbourne home. It solves daily frustration, adds genuine appeal for future buyers, and, when planned properly, makes every morning feel a little more organised and a lot less chaotic.
The key is to plan your layout and internal fittings based on your actual wardrobe, not an idealised version of it. Measure carefully, set a realistic budget, and choose a supplier with a track record of completed projects similar to yours. Whether you’re converting a spare room, extending an existing robe, or building into a new home design, the result is worth the upfront effort.
Start by getting your measurements down, then reach out to a specialist to discuss what’s possible within your space and budget.