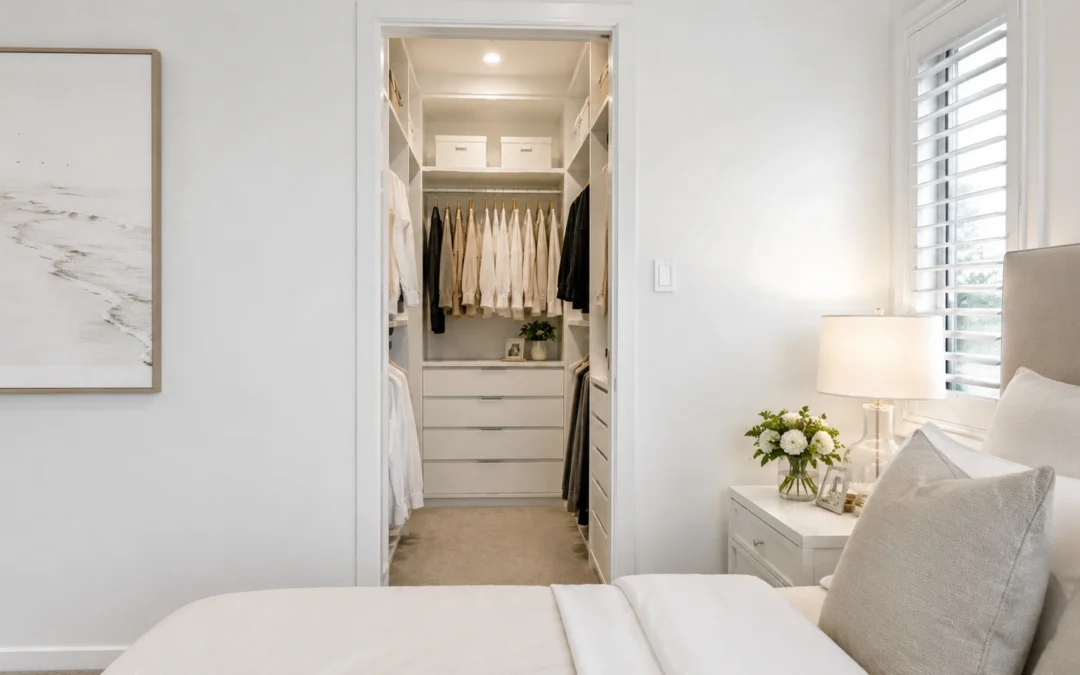
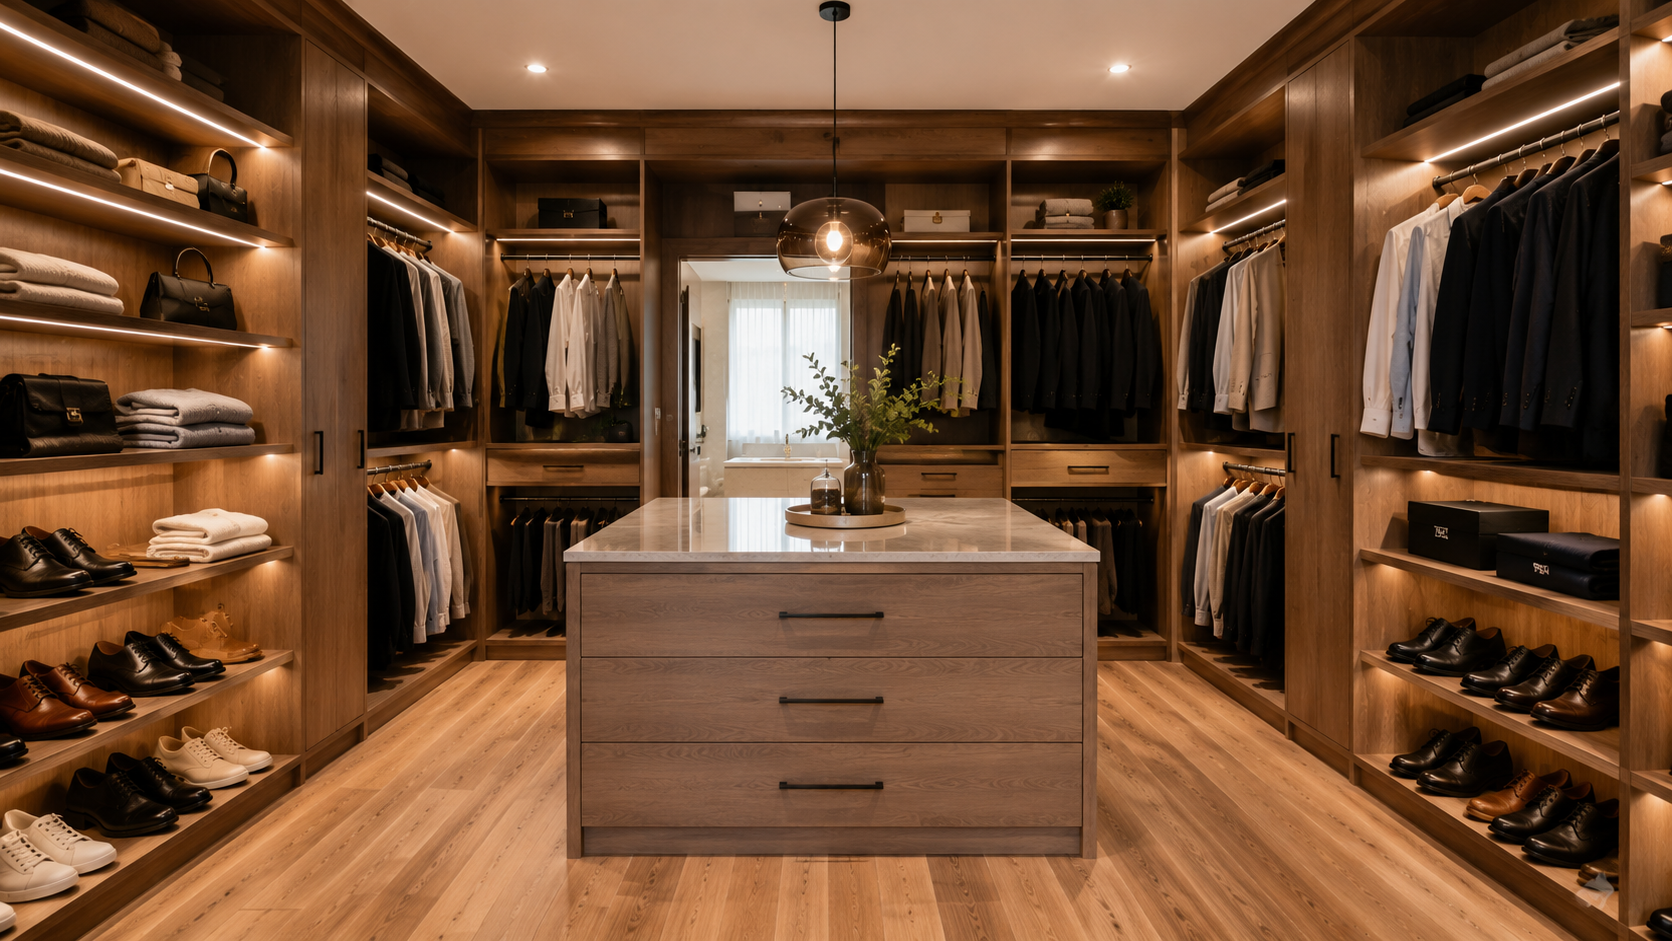
Walk in wardrobe design is the process of planning a dedicated dressing space that combines smart storage, functional zones, and visual appeal into one cohesive room. Done well, it transforms a cluttered bedroom into a boutique-style retreat that adds genuine value to your home.
Key Takeaways
- The layout you choose — L-shaped, U-shaped, or straight-line — has the biggest impact on how functional your walk-in feels day to day.
- Zoned dressing (separating workwear, casual, and formal sections) is the single most effective way to improve daily usability.
- Quality lighting is non-negotiable: recessed or pendant lights make a significant difference in how you see and use the space.
- A well-executed wardrobe remodel can return up to 60% of your upfront cost if you sell your home.
- Melbourne homes vary widely in size and style, so your configuration needs to suit your floor plan, not just look good in a catalogue.
- Modular and customisable systems give you far more flexibility than flat-pack solutions, especially in older Melbourne properties with irregular room dimensions.
Why Walk In Wardrobe Design Matters More Than You Think
Most people treat their wardrobe as an afterthought. They focus on kitchens, bathrooms, and living areas, then squeeze whatever storage solution is left into the bedroom. This is a mistake, particularly in Melbourne, where property values are high and buyers scrutinise every square metre.
A well-designed walk-in robe does several things at once. It eliminates the visual clutter that makes bedrooms feel smaller. It creates a dedicated morning routine space, which reduces stress. And it genuinely adds resale appeal: research consistently shows that a quality wardrobe remodel can return up to 60% of its upfront cost when the home goes to market.
For Melbourne homeowners, the investment case is straightforward. Whether you are renovating a terrace, a family home in the eastern suburbs, or a new build in the growth corridors, a properly planned robe is one of the smartest improvements you can make.
The Three Main Layout Configurations and How to Choose
Layout is the foundation of any walk-in wardrobe design. Before you think about colours, materials, or accessories, you need to settle on a configuration that matches your available space.
Straight-Line (Single-Wall) Layout
This layout runs all storage along a single wall and suits narrow rooms or spaces where one dimension is limited. It is minimalist by nature and works well in apartments or smaller bedrooms. The trade-off is that you get less total storage than other configurations, so it suits people with a leaner wardrobe or a secondary robe in the home.
L-Shaped Layout
The L-shaped configuration uses two adjoining walls and is one of the most popular choices for Australian homes. It handles corner space efficiently, creates a natural separation between hanging and shelving zones, and feels open without requiring a large footprint. This configuration works particularly well in square or near-square rooms.
U-Shaped Layout
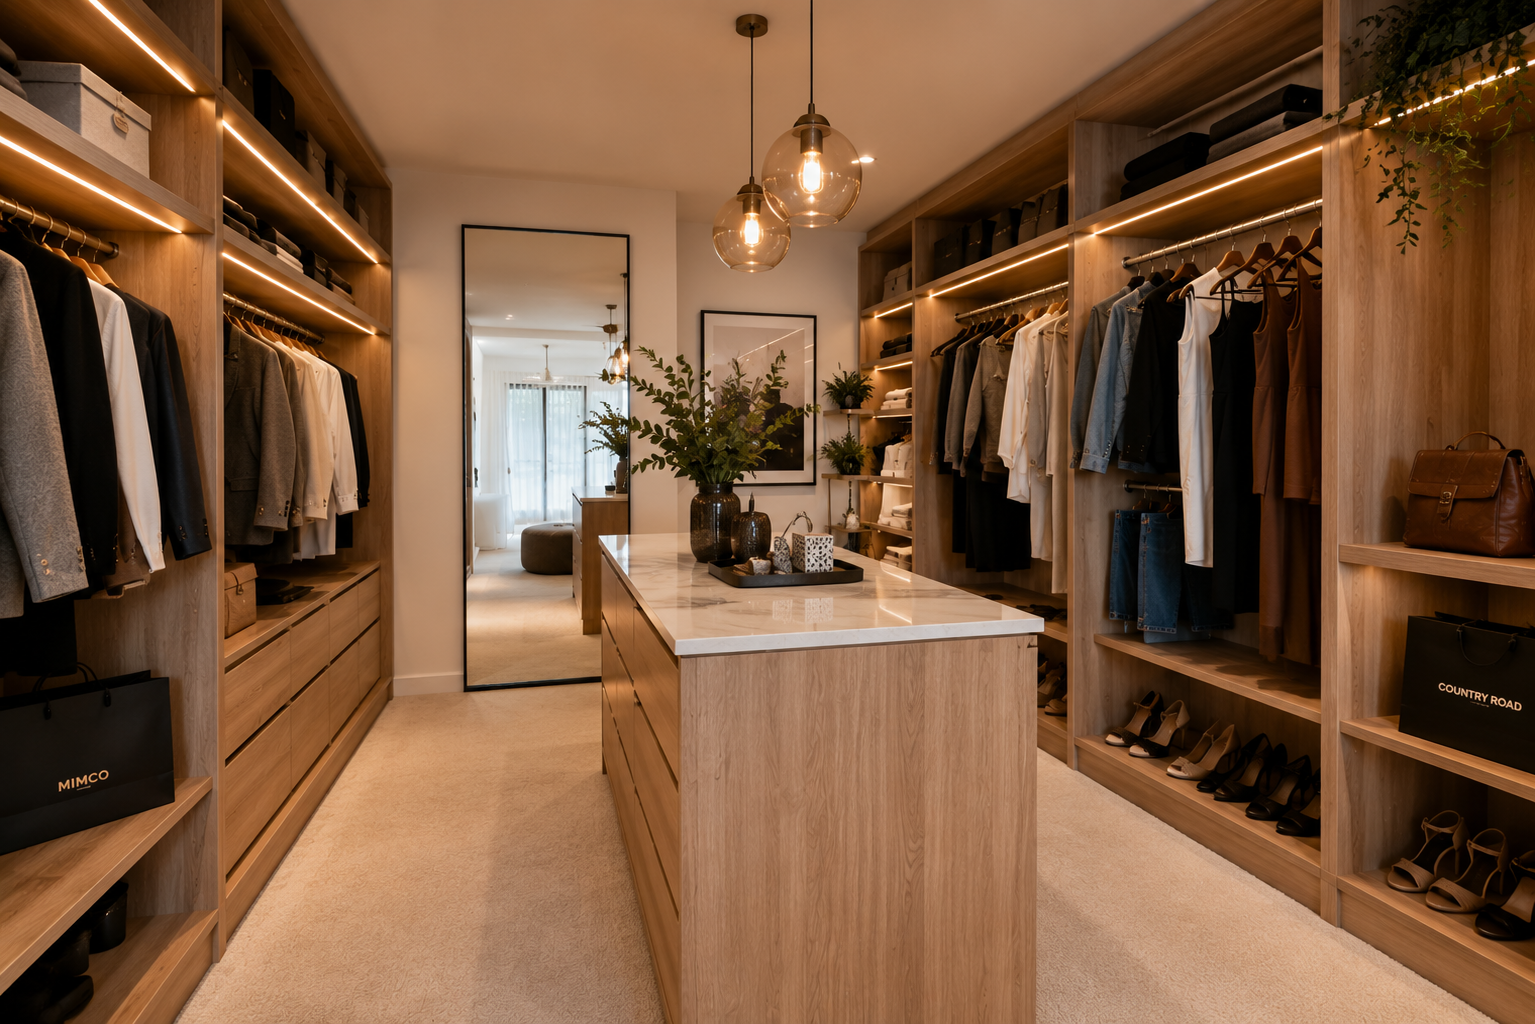
The U-shaped layout wraps storage around three walls and delivers the highest storage density of any configuration. It suits larger master bedrooms and is the preferred choice for couples sharing a space. The challenge is that it requires enough floor area to allow comfortable movement through the centre. A minimum of about 1.8 metres of clear floor space between opposing storage runs is the standard recommendation.
Zoning, Materials, and the Details That Define Quality
Once you have settled on a configuration, the details determine whether your robe feels functional or frustrating.
Zoned Dressing
Zoned dressing is one of the most practical shifts in wardrobe design in recent years. Rather than grouping everything by item type — all shirts together, all trousers together — zoning groups by use case. You create a dedicated section for workwear, a separate zone for casual wear, another for formal attire, and a clearly defined area for accessories.
The result is a faster, less stressful morning routine. You are not scanning the entire robe to find what you need. Each zone has a purpose, and that purpose is immediately obvious.
Materials and Finish
Melbourne’s design sensibility leans toward quality materials with a quiet confidence. Right now, the strongest trends in walk-in wardrobe design include:
- Warm timber finishes and veneer panels
- Muted tones like cashmere, warm white, and soft greige
- Earthy accents including sage green and warm brown
- Gold or brushed brass hardware as a detail element
- Integrated mirrors on doors or as full-panel features
These choices reflect a broader shift toward wardrobes that feel like extensions of the bedroom rather than purely utilitarian storage units.
Lighting
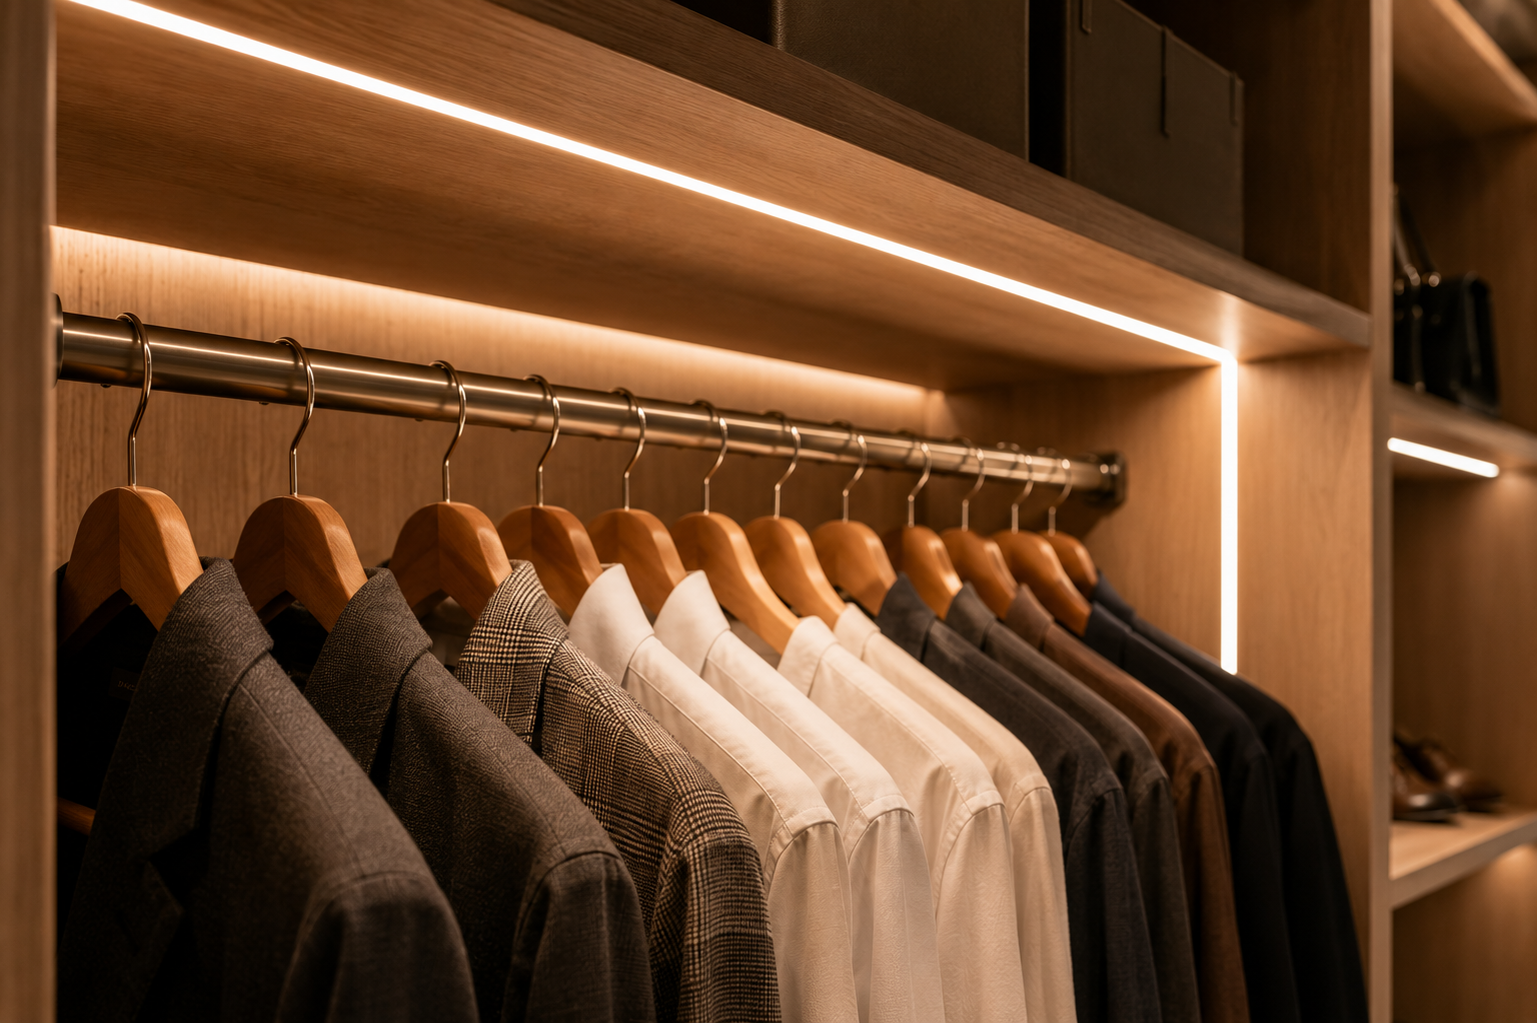
Lighting is one of the most commonly underestimated elements in a walk-in robe. Recessed downlights provide even, shadow-free illumination across hanging sections and shelves. Pendant lighting adds a boutique feel and works particularly well above an island bench or central seating area. Sensor-activated lighting inside drawers and shelving bays is increasingly standard in 2025 builds.
Things to Know
- Walk-in robes in Melbourne’s older homes often have irregular dimensions. Custom-built solutions will almost always outperform modular flat-pack in these situations.
- Island benches are popular but require a room wide enough to leave at least 90 centimetres of clear space on each side for comfortable movement.
- Sliding doors with integrated mirrors are a space-efficient choice for smaller rooms where a hinged door would eat into usable floor area.
- If you share the robe with a partner, assign each person a clearly defined side or zone. This avoids the gradual creep that turns a beautiful robe into a chaotic one.
- Smart storage additions such as pull-out tie racks, velvet-lined jewellery drawers, and retractable valet rods make a significant difference in day-to-day usability without dramatically increasing cost.
For households with children, it is also worth considering that kids wardrobes have their own design logic, with lower hanging rails, accessible shelving heights, and durable materials suited to heavier daily use.
The Bottom Line on Walk In Wardrobe Design
A well-planned walk-in wardrobe is one of the highest-value improvements you can make to a Melbourne home. The configuration, zoning, materials, and lighting all feed into a result that either works seamlessly or falls frustratingly short. Getting those fundamentals right from the start saves time, money, and regret.
The clearest action step is to measure your available space accurately, identify your layout option, and book a consultation with a Melbourne-based specialist who can assess your specific room. Starting with your dimensions in hand will make every subsequent conversation faster and more productive.
Frequently Asked Questions
Q: How much space do I need for a walk-in wardrobe?
The minimum usable floor area for a functional walk-in robe is around 4 square metres, though 6 to 8 square metres gives you significantly more flexibility.
A narrow room of 1.2 metres or less will not allow enough clearance for comfortable movement and access. If space is genuinely limited, a reach-in design with good internal organisation may serve you better than a compromised walk-in.
Q: What is the most practical layout for a couple sharing a walk-in robe?
A U-shaped layout with clearly divided sides is the most practical configuration for two people.
Each person gets a dedicated zone with their own hanging, shelving, and drawer space. This prevents overlap and makes the morning routine faster for both people.
Q: How long does a custom walk-in wardrobe installation take?
Most custom walk-in wardrobe installations in Melbourne take between one and three days depending on the complexity and size of the fit-out.
Design and manufacture lead times vary between suppliers, but typically range from two to six weeks from sign-off to installation.
Q: Will a walk-in wardrobe add value to my Melbourne home?
Yes. A quality walk-in robe is a recognised selling point in Melbourne’s property market and can return up to 60% of its cost at resale.
Buyers in the middle to upper price brackets specifically look for master bedrooms with walk-in storage. A well-designed robe signals quality throughout the rest of the home.
Q: Is it better to choose a custom or modular walk-in wardrobe system?
Custom-built systems are almost always the better choice for Melbourne homes, particularly those with non-standard room dimensions.
Modular systems work best in new builds where rooms are constructed to standard dimensions. Older homes, extensions, and renovations typically have irregularities that only a custom solution can accommodate properly.