The right bedroom wardrobe design does two things at once: it solves your storage problems and makes your room look intentional. Whether you are working with a compact apartment in Fitzroy or a generous master suite in the eastern suburbs, the principles of good wardrobe design are the same — maximise space, reflect your lifestyle, and choose materials that last.
Key Takeaways
- Floor-to-ceiling wardrobes are the most popular choice in 2026, using full vertical wall space without sacrificing floor area
- Built-in wardrobes add more real estate value than attic or basement storage, according to 97% of property agents
- Custom layouts beat off-the-shelf units for oddly shaped rooms, sloped ceilings, or unique storage needs
- Matte wood veneer finishes outperform high-gloss panels for durability and ease of maintenance
- Internal organisation features like pull-out trays and adjustable shelves are now standard, not premium add-ons
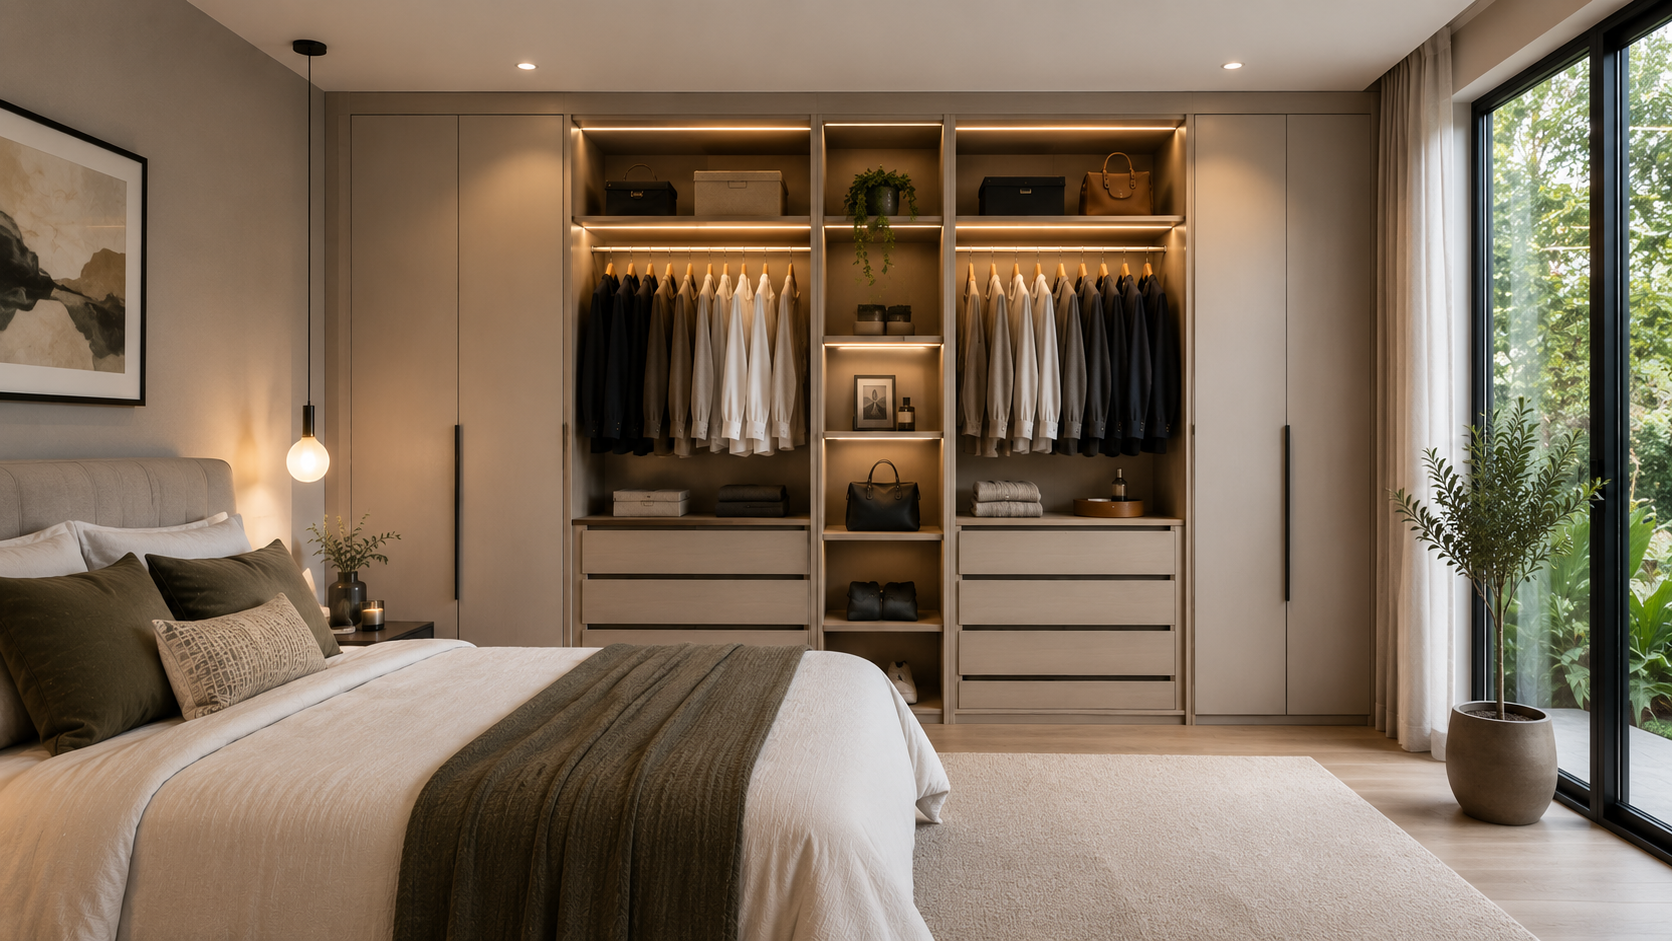
- Smart lighting inside a wardrobe is one of the most overlooked but impactful upgrades you can make
Why Your Wardrobe Design Shapes the Entire Room
Most people think of wardrobes as purely functional. In practice, a well-designed wardrobe sets the visual tone for the whole bedroom. When done well, it reads as part of the architecture rather than furniture sitting against a wall.
In Melbourne homes particularly, where older period properties often have small, awkwardly shaped bedrooms and newer builds sometimes skimp on built-in storage, the wardrobe is frequently the single most important design decision in the room.
Research consistently shows that over 42% of homeowners now prioritise organised living spaces, and wardrobe storage is leading that shift. If you are renovating or building, investing in quality wardrobe design early saves money later and avoids the frustration of working around inadequate storage every single day.
The Most Popular Wardrobe Design Styles
1. Floor-to-Ceiling Sliding Wardrobes
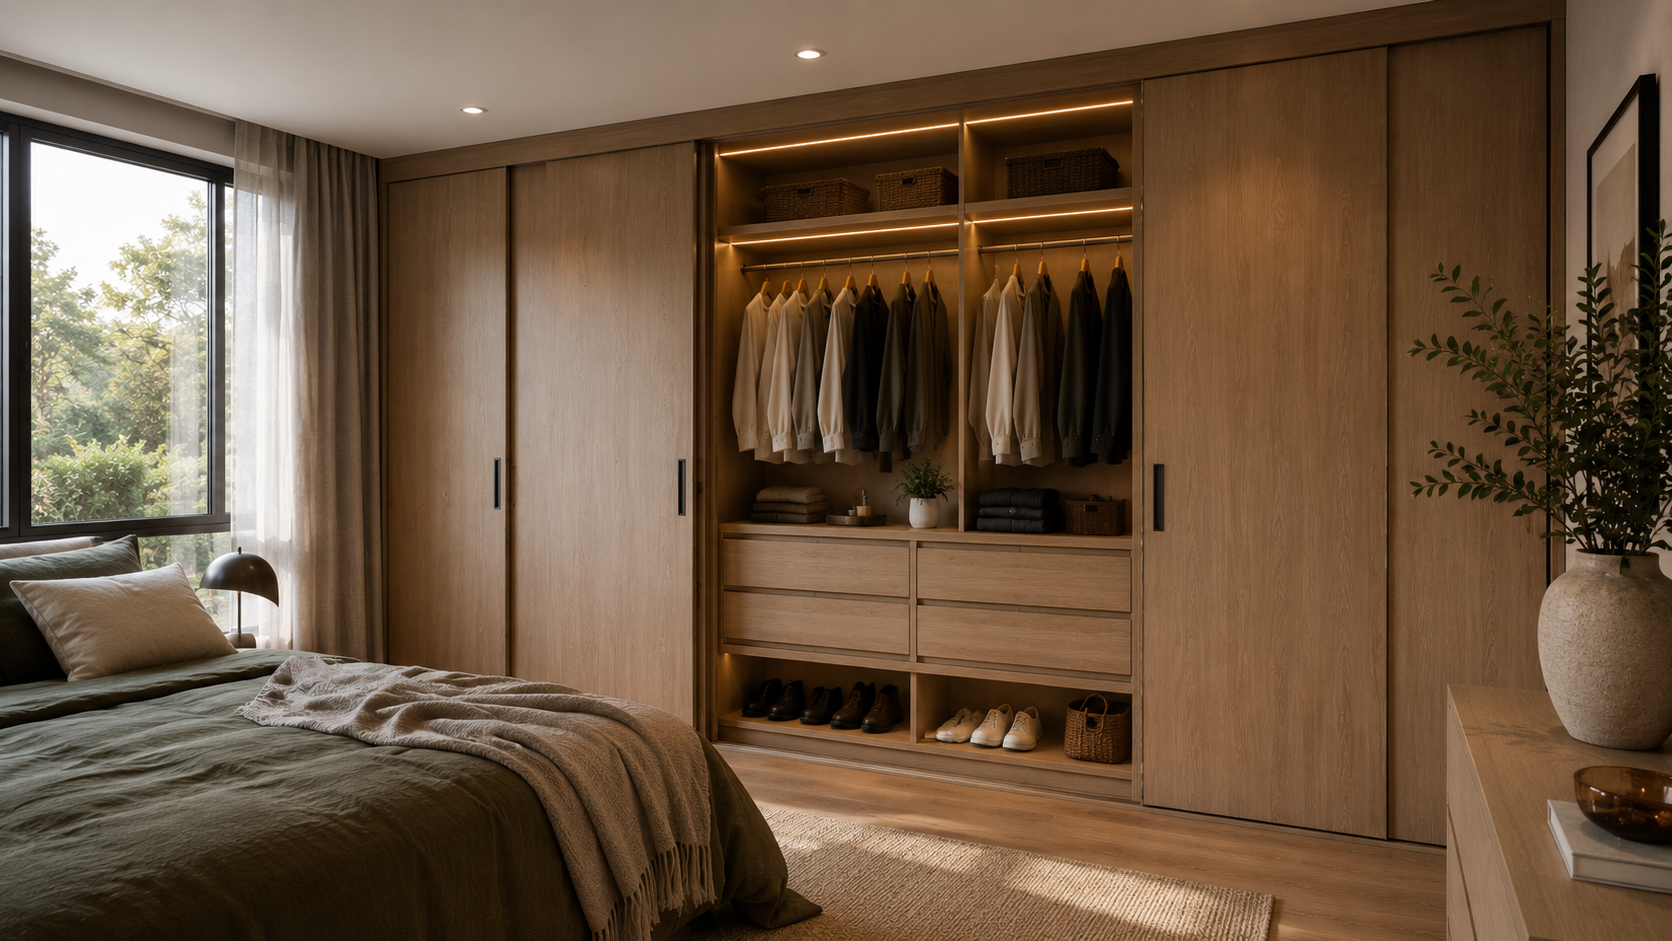
This is the dominant trend in bedroom wardrobe design ideas right now, and for good reason. Sliding doors eliminate the clearance space that hinged doors require, which matters enormously in rooms under 3.5 metres wide. The vertical scale also makes ceilings feel higher and rooms feel larger.
For Melbourne’s inner-city apartments and terrace conversions, sliding wardrobes are often the only practical option. They can be configured with mirrored panels to borrow light from a window, or with textured timber fronts to add warmth and character without bulk.
2. Built-In Wardrobes
Built in wardrobes integrate directly into the room’s structure, framing alcoves, running wall to wall, or sitting flush within a recessed space. Unlike freestanding furniture, built-ins are designed around the specific dimensions of your room, which means no wasted gaps, no awkward overhangs, and no mismatch with ceiling heights.
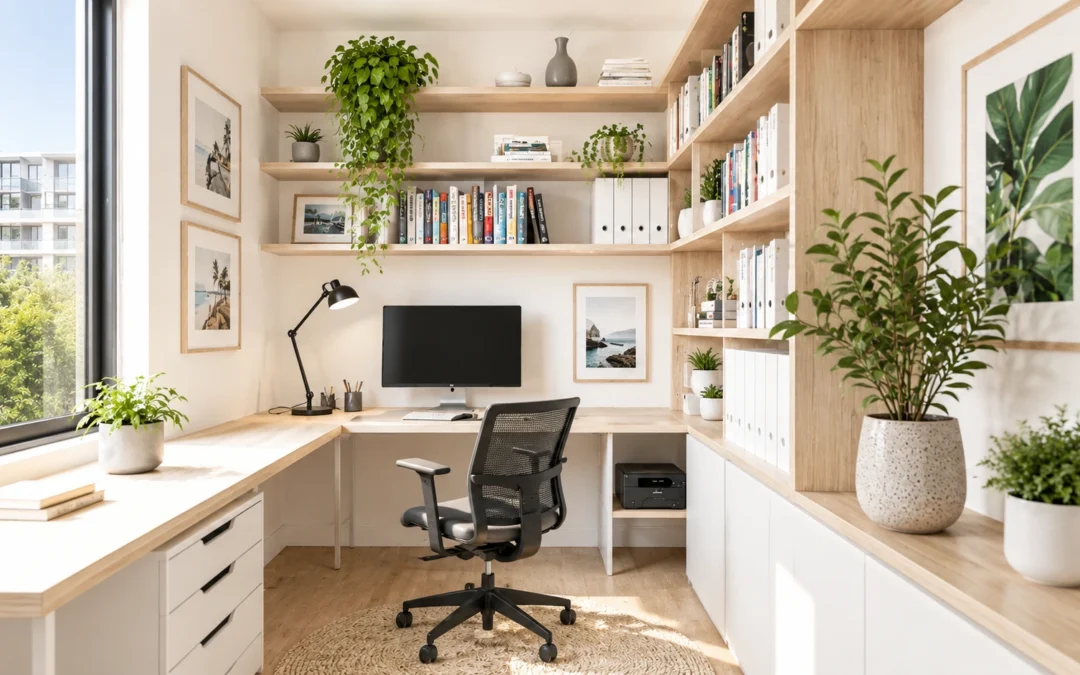
The shift in 2026 is towards built-ins that do more than store clothing. We are seeing wardrobes that incorporate desks, bench seating, display shelving, and even integrated dressing areas, all reading as a single cohesive design rather than separate pieces.
3. Walk-In Robes
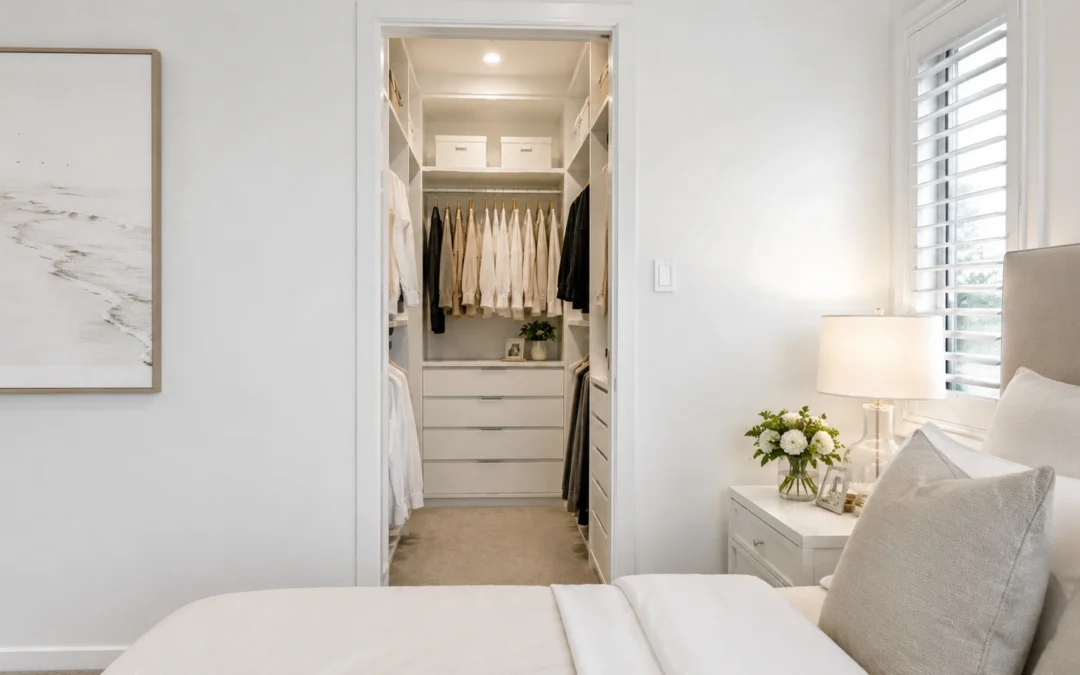
For bedrooms with the footprint to support it, walk in robes offer a level of organisation and accessibility that a standard wardrobe simply cannot match. The ability to see your entire wardrobe at once reduces the morning decision fatigue that most people experience when digging through a packed rail.
Walk-in configurations work best when the internal layout is designed specifically for how you dress. That means thinking about where shoes live, how many hanging rails you need versus shelving, and whether you want a central island for folded items or additional drawer storage.
Materials, Finishes, and What Actually Lasts
- Matte Wood Veneer: Textured wood veneer is leading the material trend in 2026 because it delivers the warmth of timber without the cost or maintenance of solid wood. Crucially, matte finishes do not show fingerprints or smudges the way high-gloss panels do, which makes them a far more practical choice for daily use in a family home.
- Glass-Front and Mirrored Panels: Glass-front wardrobes are making a confident return, particularly in master bedrooms. They add visual lightness and help reflect natural light, making the room feel more open. Full-length mirrored panels serve double duty as a dressing mirror and a space-expanding feature.
- Hardware and Handles: The detail that finishes a wardrobe is the hardware. Sculptural handles, integrated finger pulls, and tactile knobs are what separate a generic built-in from something that feels genuinely bespoke. Brushed brass, matte black, and satin nickel are all strong choices for Melbourne’s contemporary interior aesthetic.
Smart Internal Organisation Features
The exterior of your wardrobe is what you see. The interior is what you use every morning. These two things should receive equal attention in the design process.
Standard features to expect in a well-configured wardrobe include:
- Adjustable shelving to accommodate changing storage needs over time
- Deep drawers for folded knitwear, denim, and bulkier items
- Pull-out trays for accessories, jewellery, and small items
- Double hanging rails in sections where short garments are stored
- Integrated LED lighting inside the wardrobe, not just overhead in the room
Research suggests that people only wear around 25% of the clothing they own, which points to poorly designed storage as a root cause. When a wardrobe is organised well and everything is visible, the items you actually wear get used and the items you do not are easier to identify and remove.
Wardrobe Design for Kids and Guest Rooms
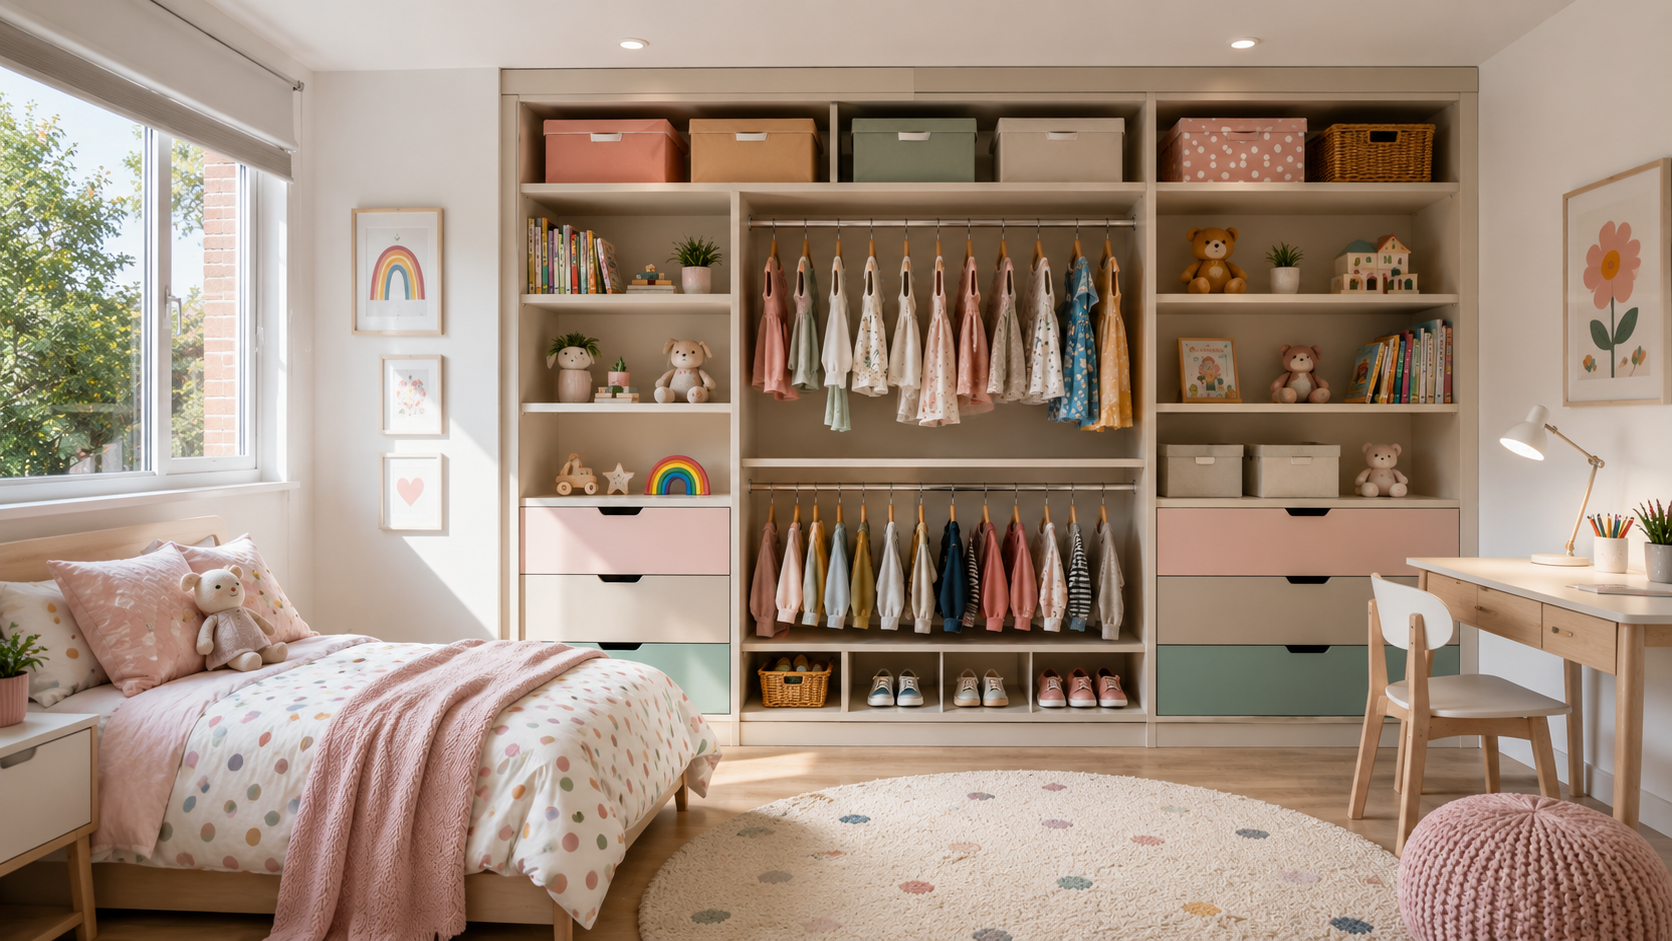
Children’s storage needs change rapidly. What works for a toddler is completely impractical for a teenager. Kids wardrobes should be designed with adjustability at their core, meaning shelves and rails that can be repositioned as your child grows without requiring a full redesign.
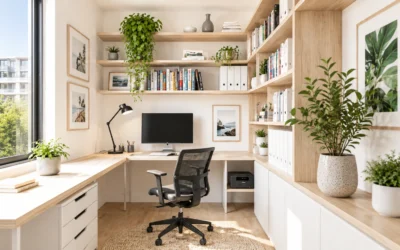
For guest rooms that double as home offices or hobby spaces, bedroom wardrobes can be configured to handle both functions. A combination of hanging space, deep shelving, and a concealed desk area keeps the room flexible without feeling cluttered.
Why Custom Is Often the Smarter Investment
Off-the-shelf wardrobes are designed for an average room that does not actually exist. Custom wardrobes are designed for your specific space, your specific ceiling height, your specific corner angles, and your specific storage habits. That distinction matters enormously in a Melbourne terrace with sloped ceilings or a new build where the builder’s standard wardrobe falls short.
Custom design also means you are not locked into predetermined configurations. You choose the depth of every shelf, the height of every rail, the finish, the hardware, and the door style. The result is a wardrobe that genuinely fits the room and the way you live in it.
Things to Know
- Built-in wardrobes consistently rank above attic and basement storage for adding resale value to a property, according to 97% of property agents surveyed
- Matte finishes require less maintenance than gloss in high-use environments like bedrooms
- Wardrobe depth matters as much as width — standard depth is 580mm to 600mm, which accommodates hanging garments without crushing them
- Lighting inside the wardrobe (not just the room) is one of the most affordable upgrades with the biggest daily impact
- Storage needs change over time, so specifying adjustable components now saves the cost of redesigning in five years.
The Bottom Line on Bedroom Wardrobe Design Ideas
Good bedroom wardrobe design ideas are not about following trends for their own sake. They are about understanding how you live, how your room is shaped, and what kind of storage will serve you well for the next ten to twenty years. The best wardrobe designs are the ones that feel invisible because they solve every problem so efficiently that you stop noticing the storage and start enjoying the space.
Frequently Asked Questions
Q: What is the most practical wardrobe style for a small Melbourne bedroom?
Floor-to-ceiling sliding wardrobes are the most practical option for compact bedrooms.
Because sliding doors do not require swing clearance, they free up floor space. The vertical scale also makes the room feel taller and less enclosed, which is particularly valuable in inner-city apartments where ceiling heights can be limited.
Q: How long does a custom wardrobe installation typically take in Melbourne?
Most custom wardrobe installations in Melbourne take between one and three days depending on scope.
Larger walk-in configurations or multi-room projects may take longer. The design and manufacturing lead time before installation is typically two to four weeks, which is worth factoring into any renovation timeline.
Q: Are mirrored wardrobe doors still a good choice in 2026?
Yes, mirrored doors remain a strong design choice, particularly in rooms with limited natural light.
They serve a practical purpose as a full-length mirror and help make the room feel more spacious. For bedrooms where you want a warmer, more textured feel, glass-front panels over a timber veneer interior offer a more contemporary alternative.
Q: What internal features should I prioritise when designing a wardrobe?
Adjustable shelving, integrated lighting, and a mix of hanging and drawer storage are the three highest-priority features.
These three elements address the most common complaints about existing wardrobes: inability to adapt to changing needs, poor visibility of stored items, and inadequate space for folded garments. Getting these right at the design stage costs far less than retrofitting later.
Q: Can a wardrobe be designed to include a workspace or dressing table?
Yes, integrated desks and dressing tables are increasingly common in built-in wardrobe designs.
For bedrooms that need to serve more than one function, incorporating a fold-down desk or a fixed dressing table section within the wardrobe footprint keeps the room tidy and avoids the need for additional furniture. This approach works particularly well in guest rooms and smaller master bedrooms.